


Spacious 5-Bedroom Home in Heritage | Keller ISD | Fort Worth, TX
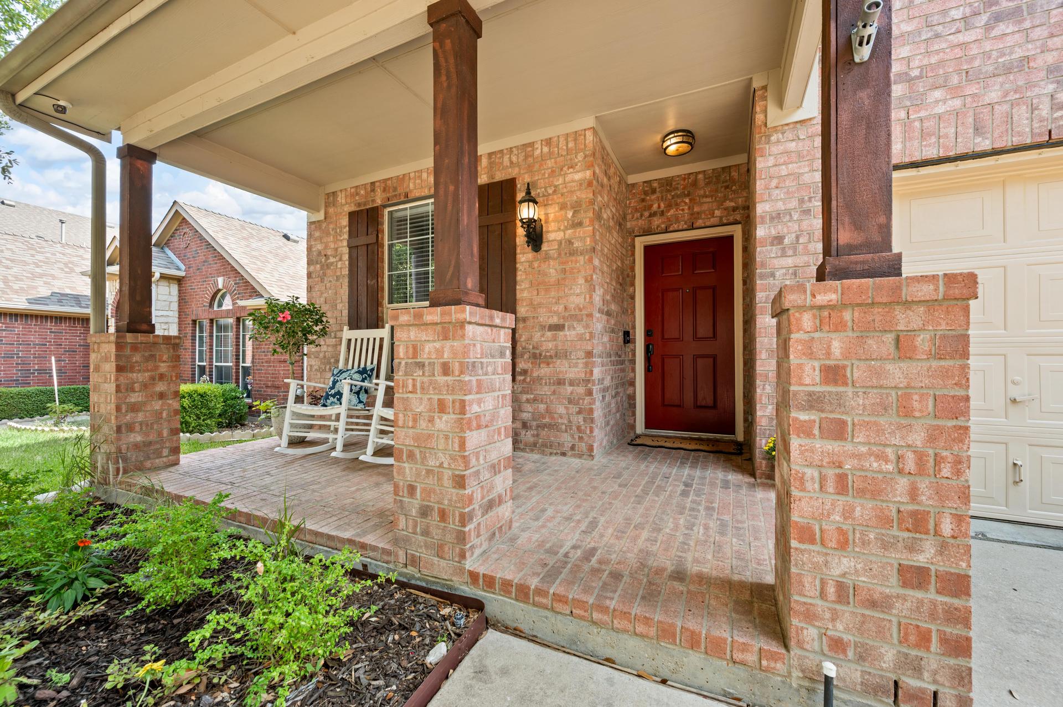
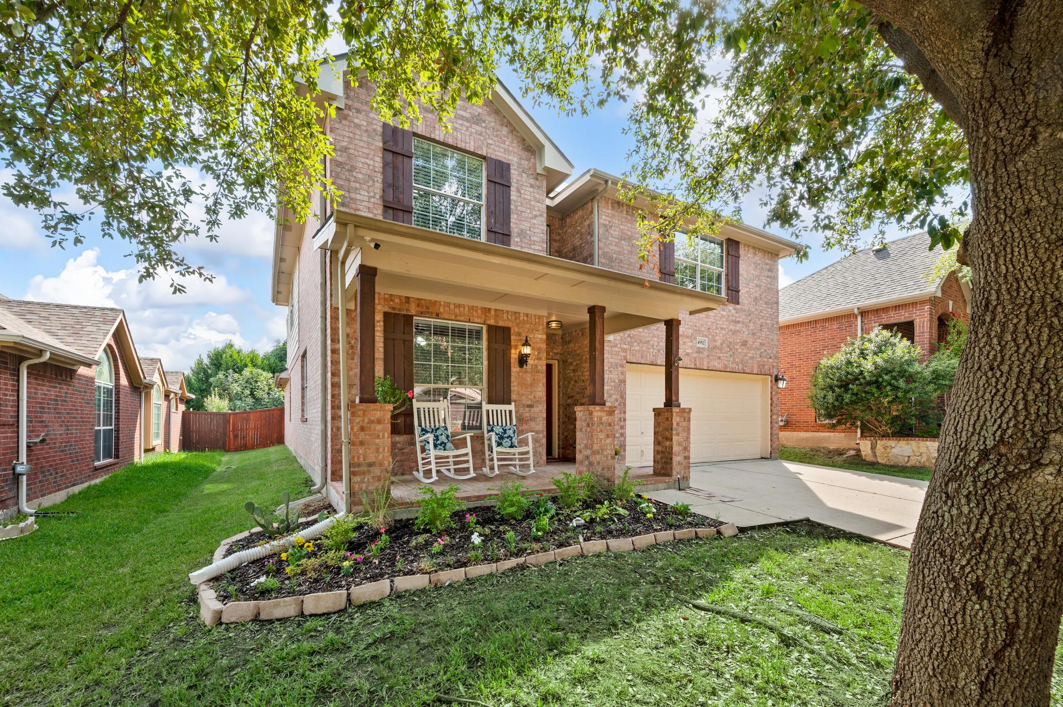
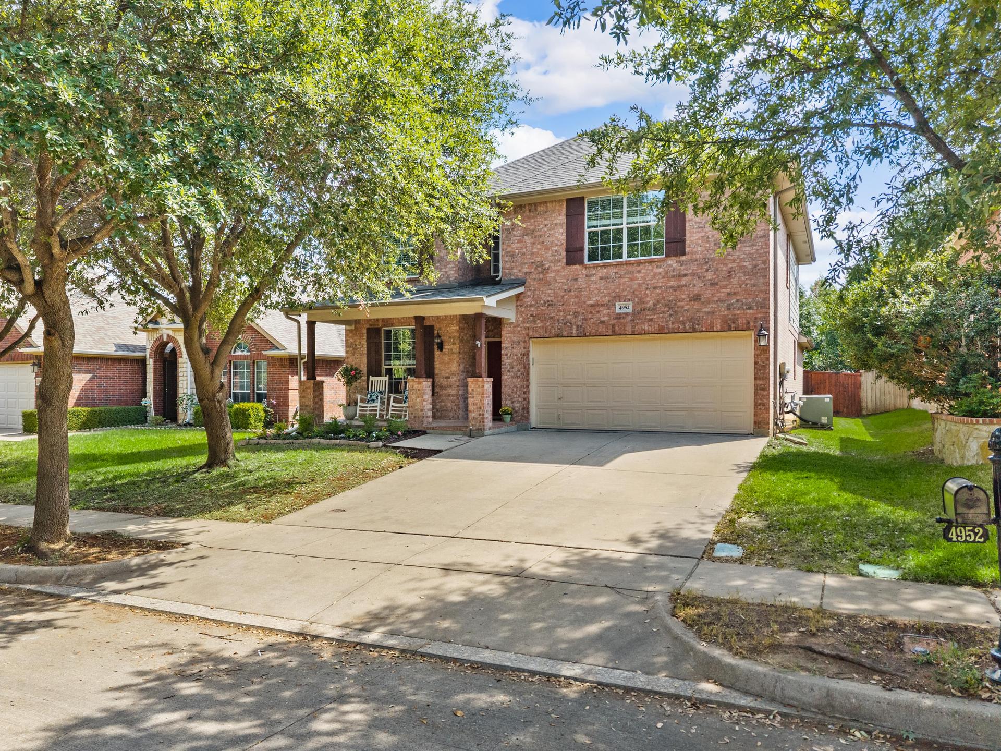
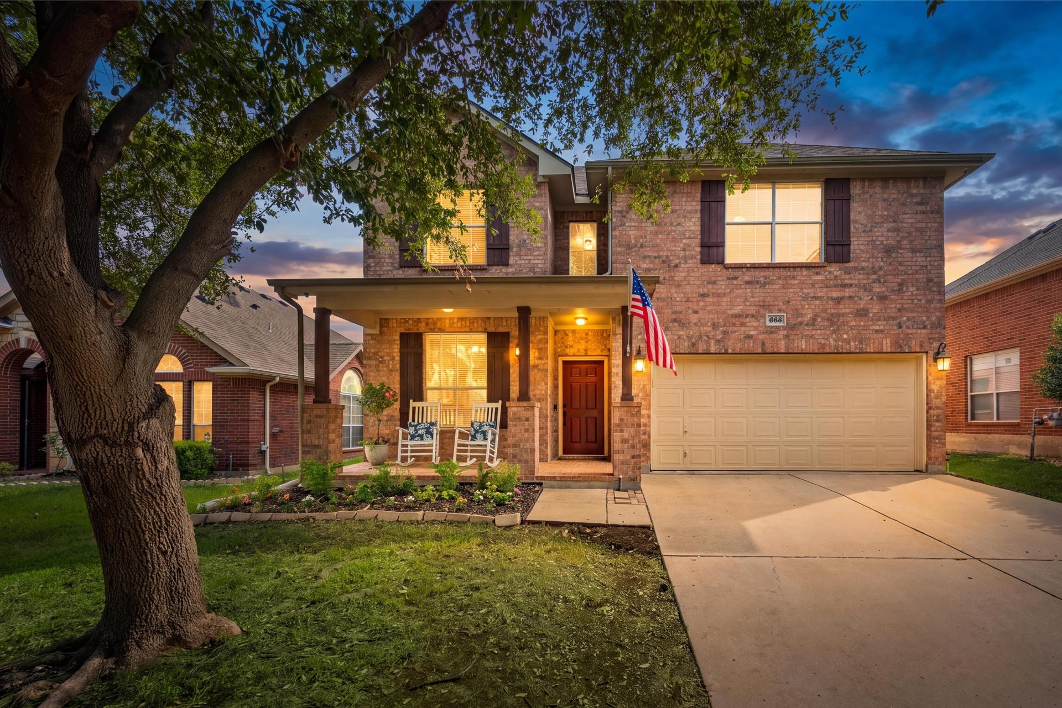
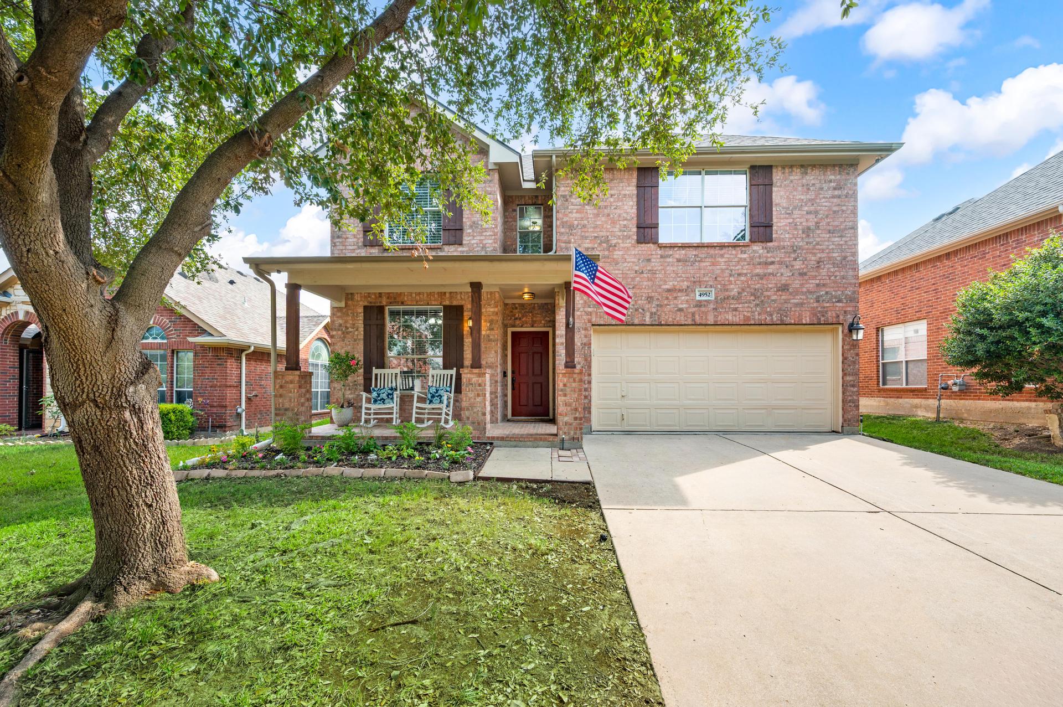
Brick front exterior of 4952 Paddock Drive in Fort Worth, Texas
Just Listed · Heritage Add · Keller ISD · Tarrant

4952 Paddock Drive

Fort Worth, Texas 76244

Offered at $455,000
5
Bedrooms
3.5
Bathrooms
3 Full · 1 Half
2,914
Square Feet
0.13
Acre Lot
Interior · Sprinkler System
The Home Story

A Home That Makes Everyday Life Feel Easier

Welcome to this thoughtfully designed Heritage home in Fort Worth, where everyday living feels comfortable and inviting. In the highly acclaimed Keller ISD and featuring a first-floor primary suite, new roof, and no carpet throughout, this 2,914-square-foot home offers the space to settle in, make room for what matters, and enjoy the way you live today.

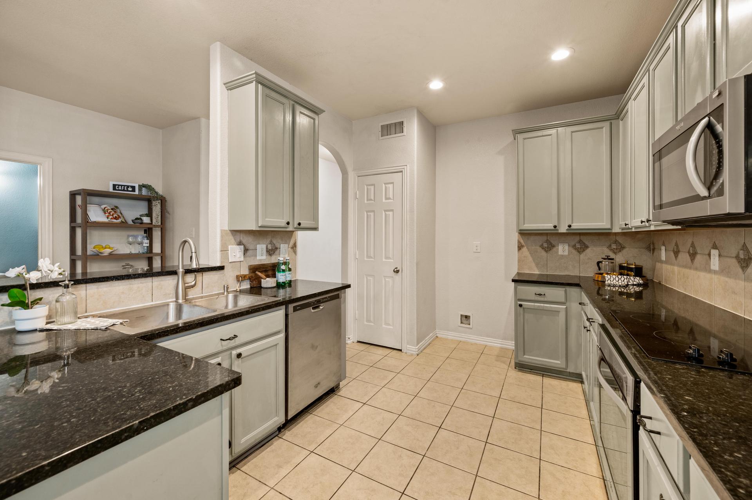
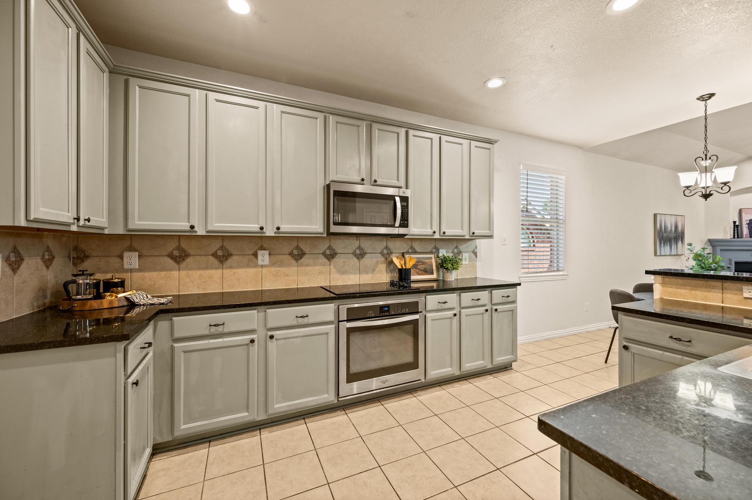
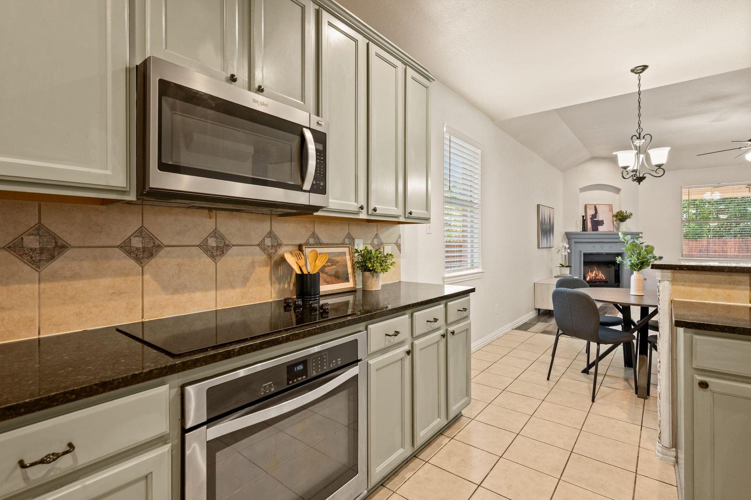
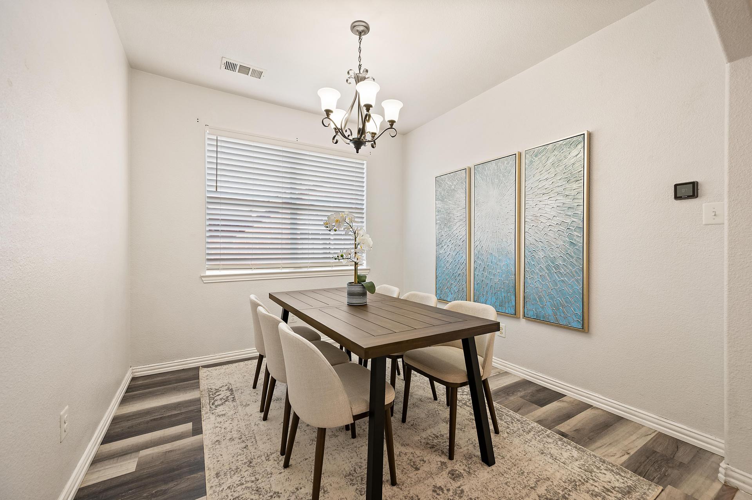
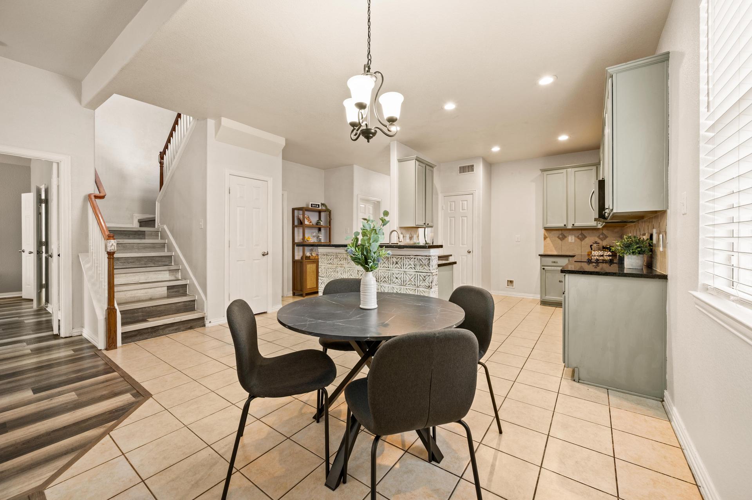
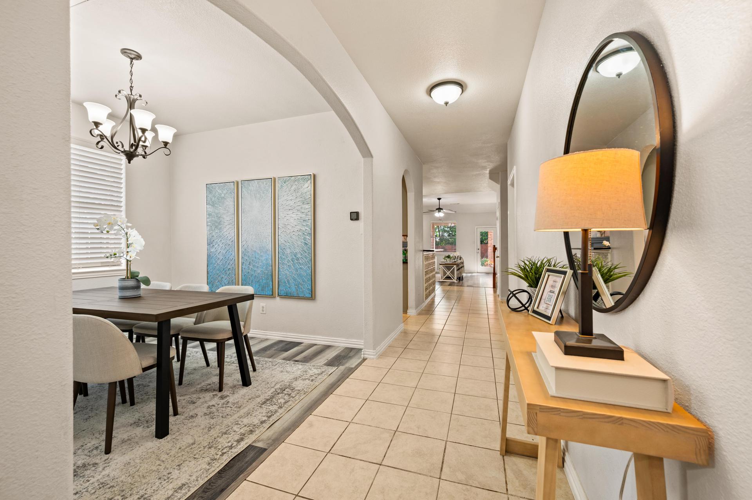
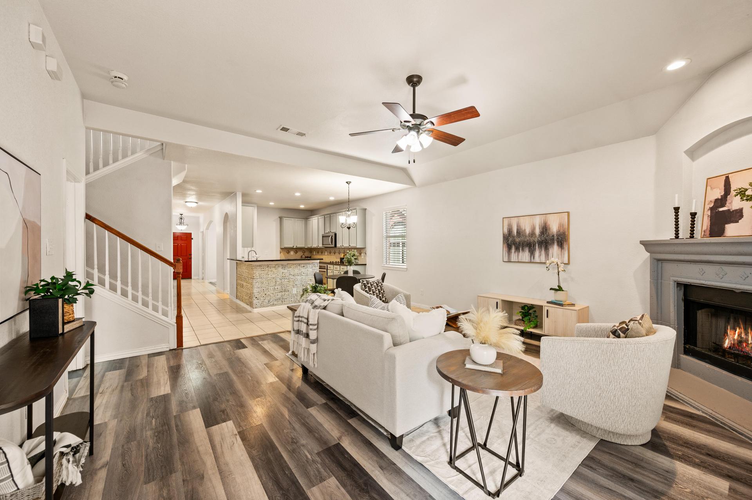
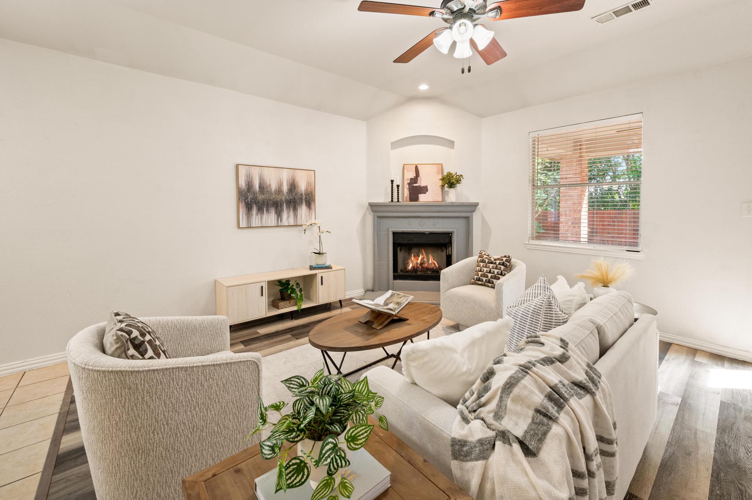
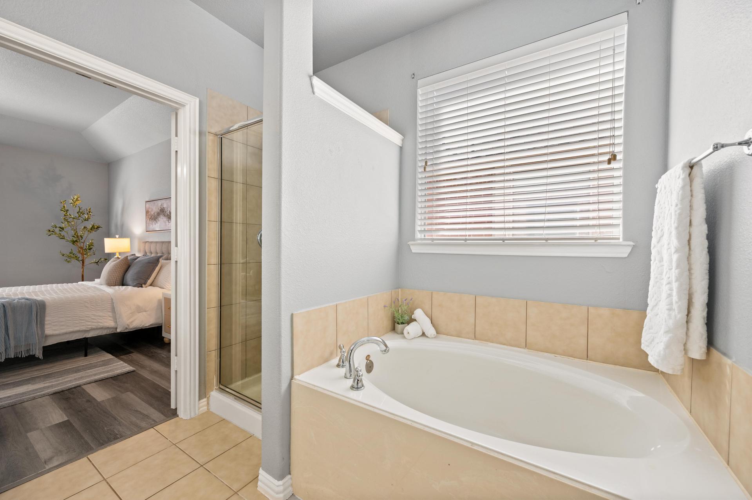
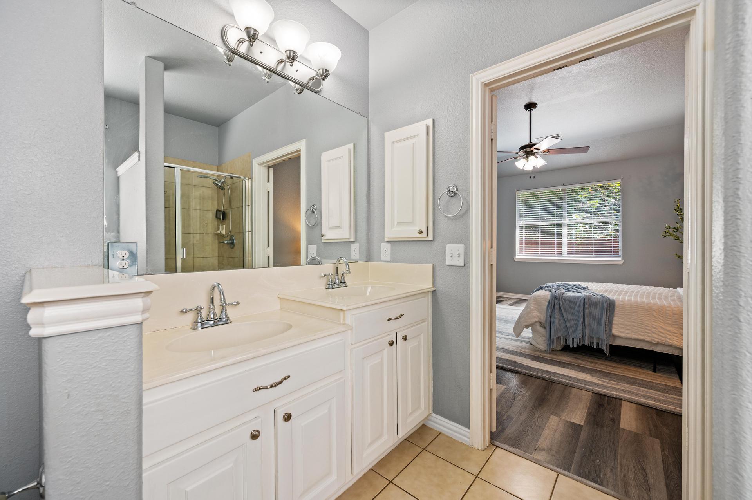
The main level brings together the spaces that make daily life feel effortless, including a living room with a fireplace, formal dining, an eat-in kitchen, and a dedicated office. At the heart of the home, the kitchen features granite countertops, built-in cabinetry, breakfast bar, pantry, and stainless-steel appliances. The first-floor primary suite offers a private retreat with dual sinks, a garden tub, separate shower, and walk-in closet.

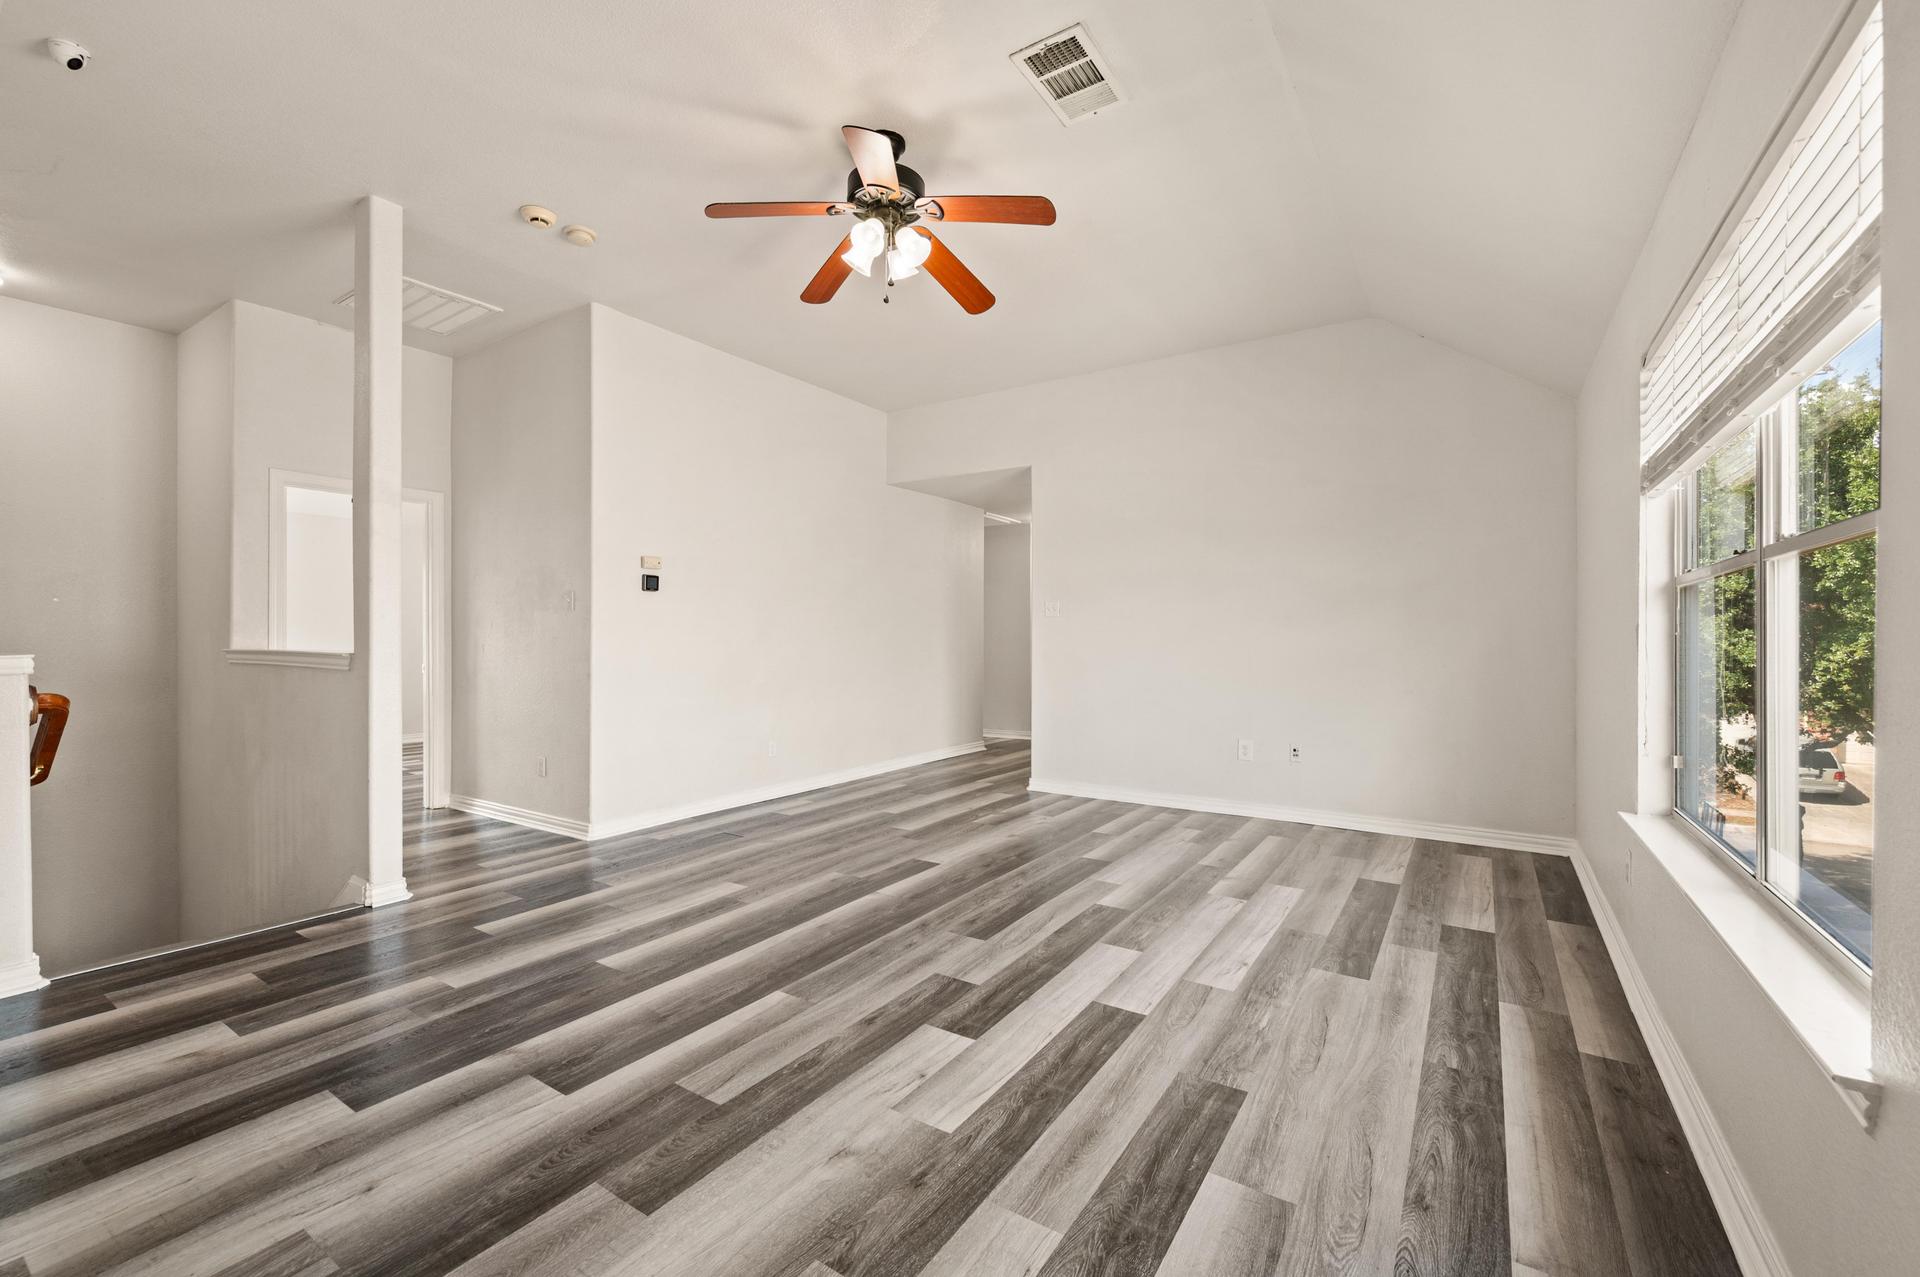
Upstairs, additional bedrooms and a spacious second living area provide more flexibility for guests, hobbies, movie nights, or simply having a space of your own. Luxury vinyl plank and tile flooring create an easy-care interior that is simple to maintain.

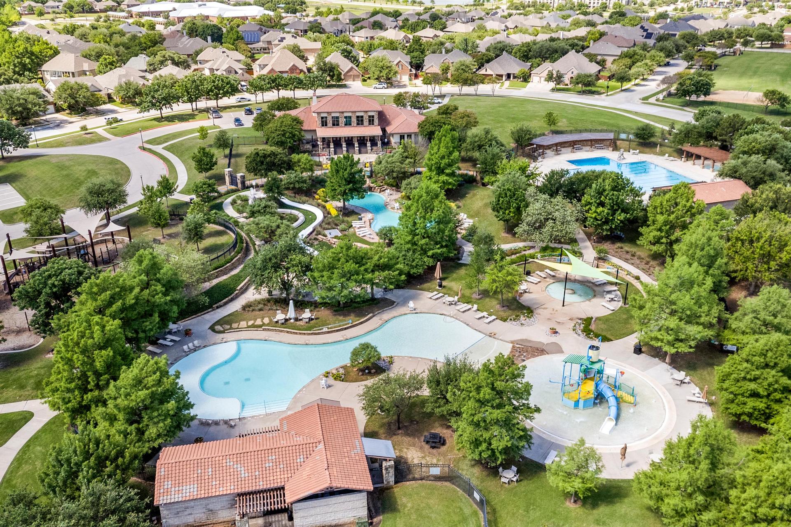
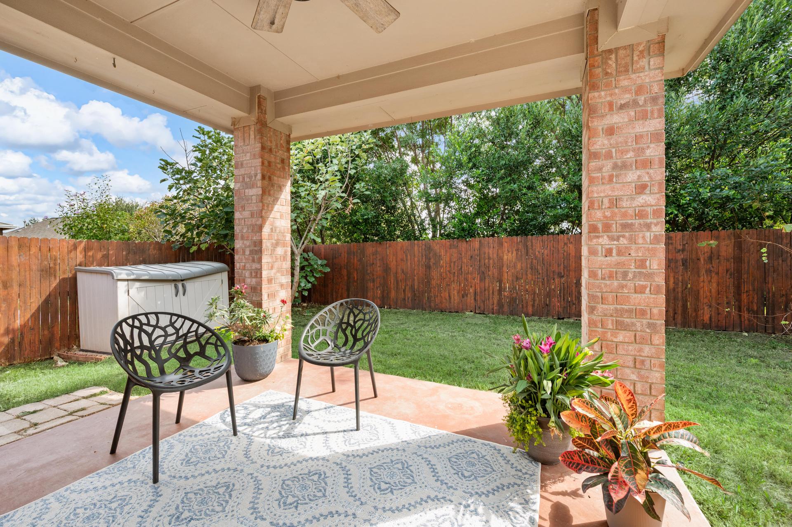
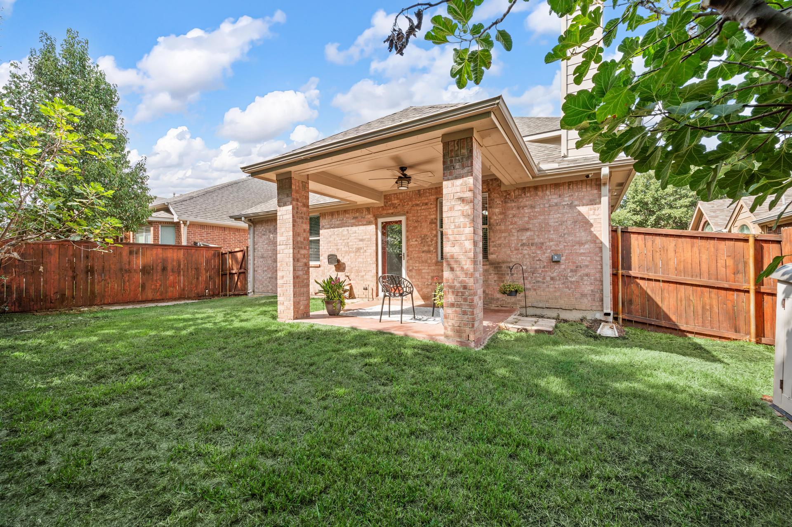
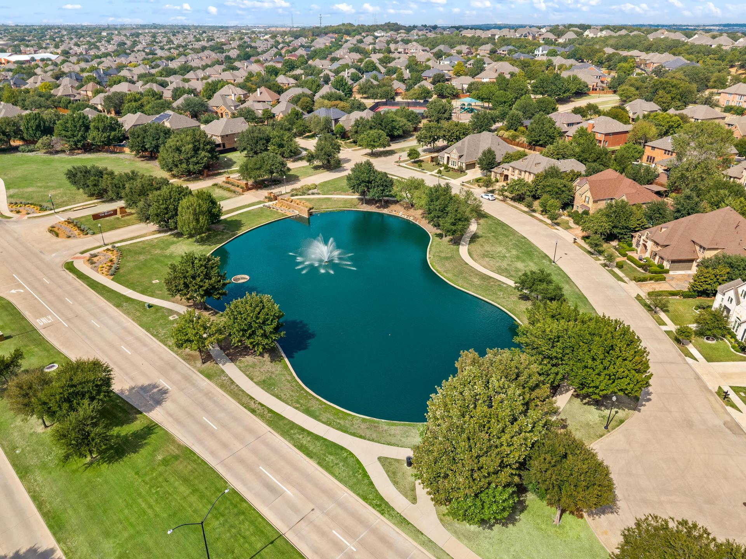
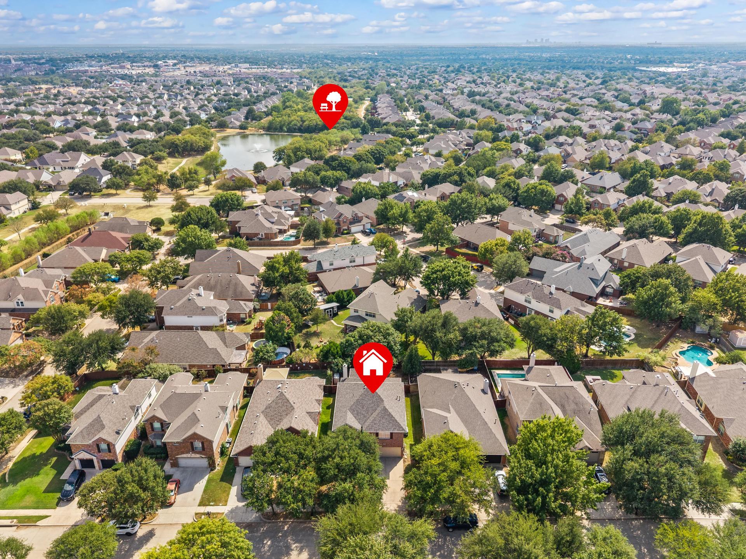
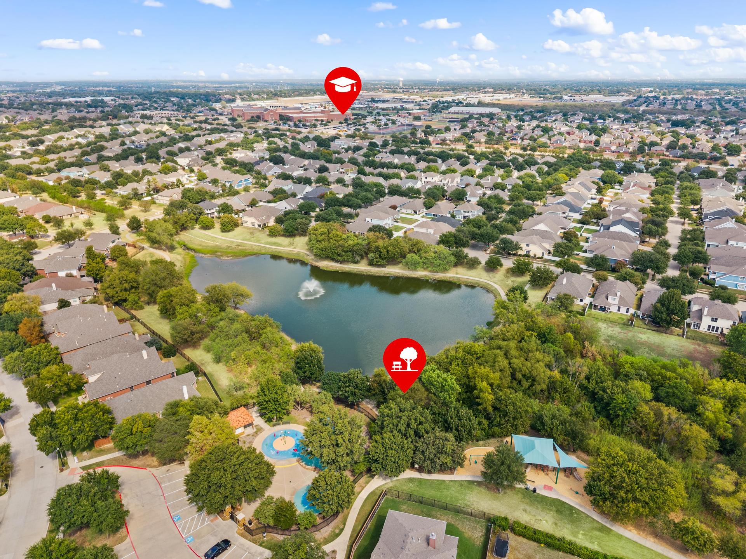
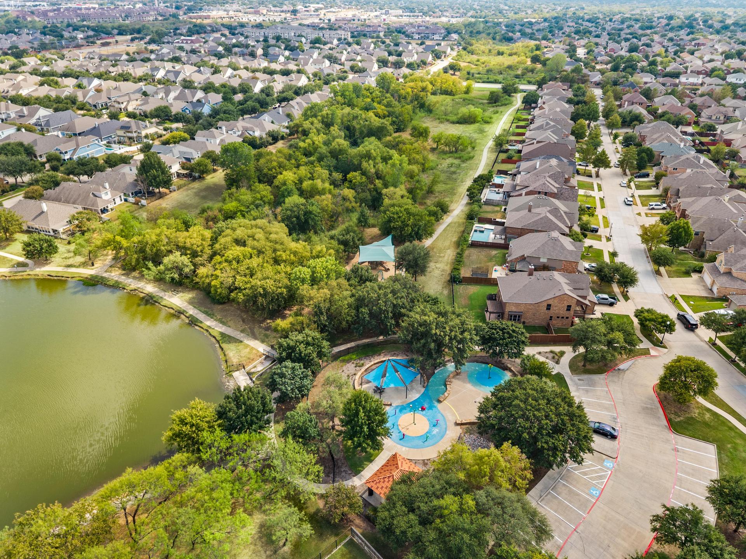
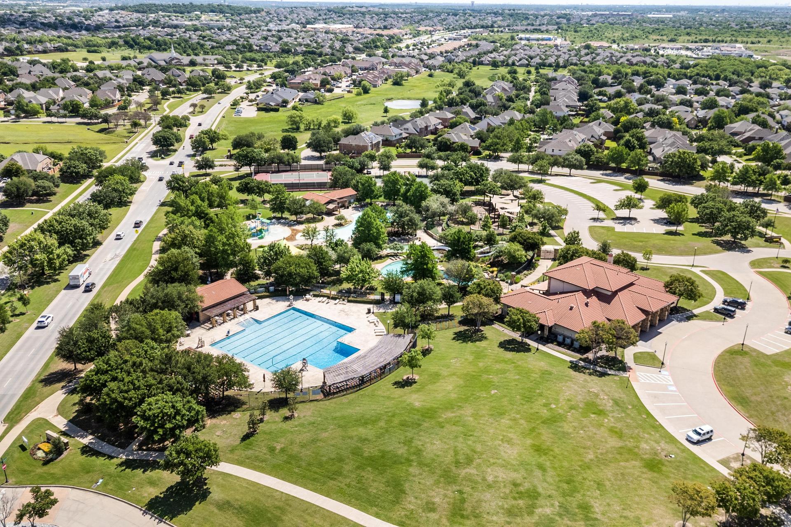
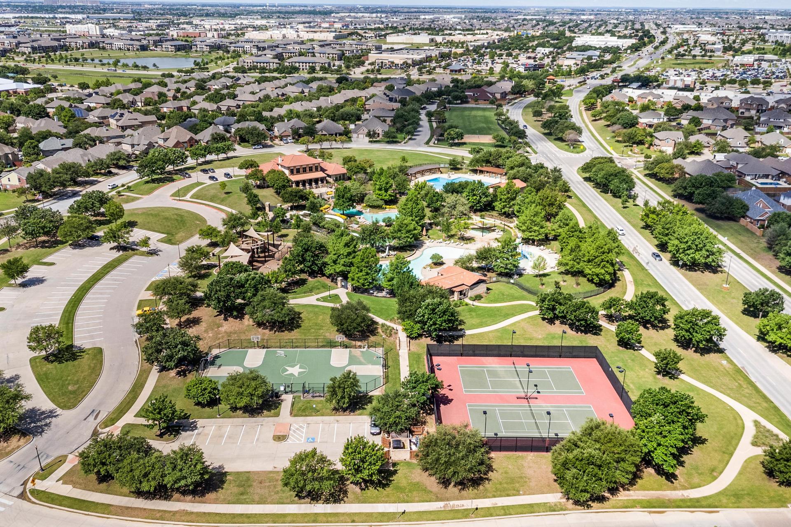
Outside, the covered patio and private grassy backyard create a cozy space for morning coffee, outdoor play, or evenings spent together. Beyond the backyard, residents can enjoy Heritage’s amenity center, ponds, parks, walking trails, and a large community pool with sport courts, all within walking distance.

This incredible location keeps you connected to what matters. Alliance Town Center, H-E-B, shopping, dining, entertainment, and major highways are all within easy reach, adding convenience to busy days and weekends alike. With five bedrooms, generous living spaces, no carpet throughout, a new roof, and fantastic community amenities, 4952 Paddock Drive offers the flexibility to live life now and grow into what comes next.
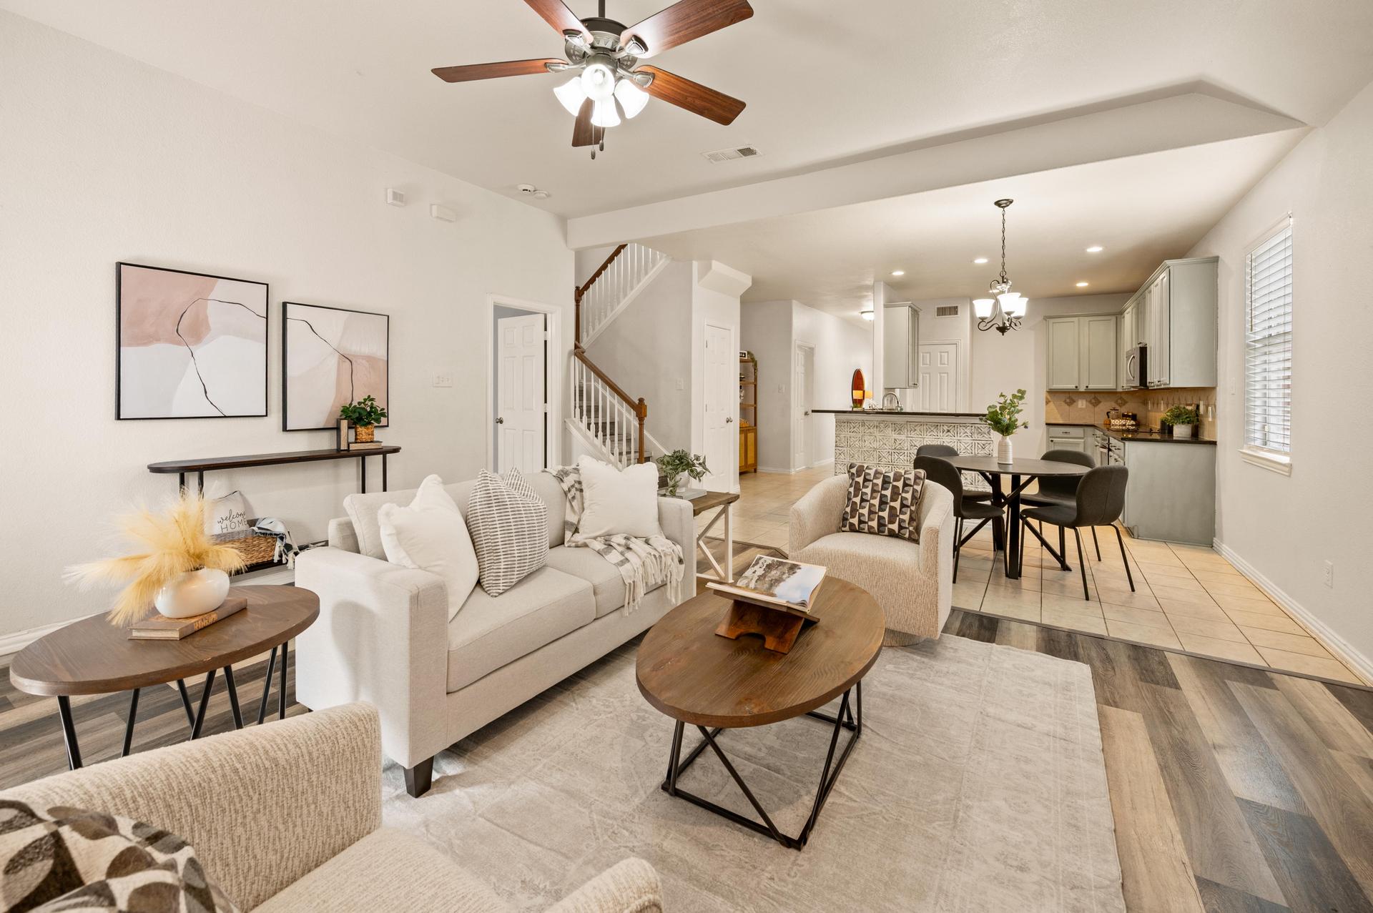
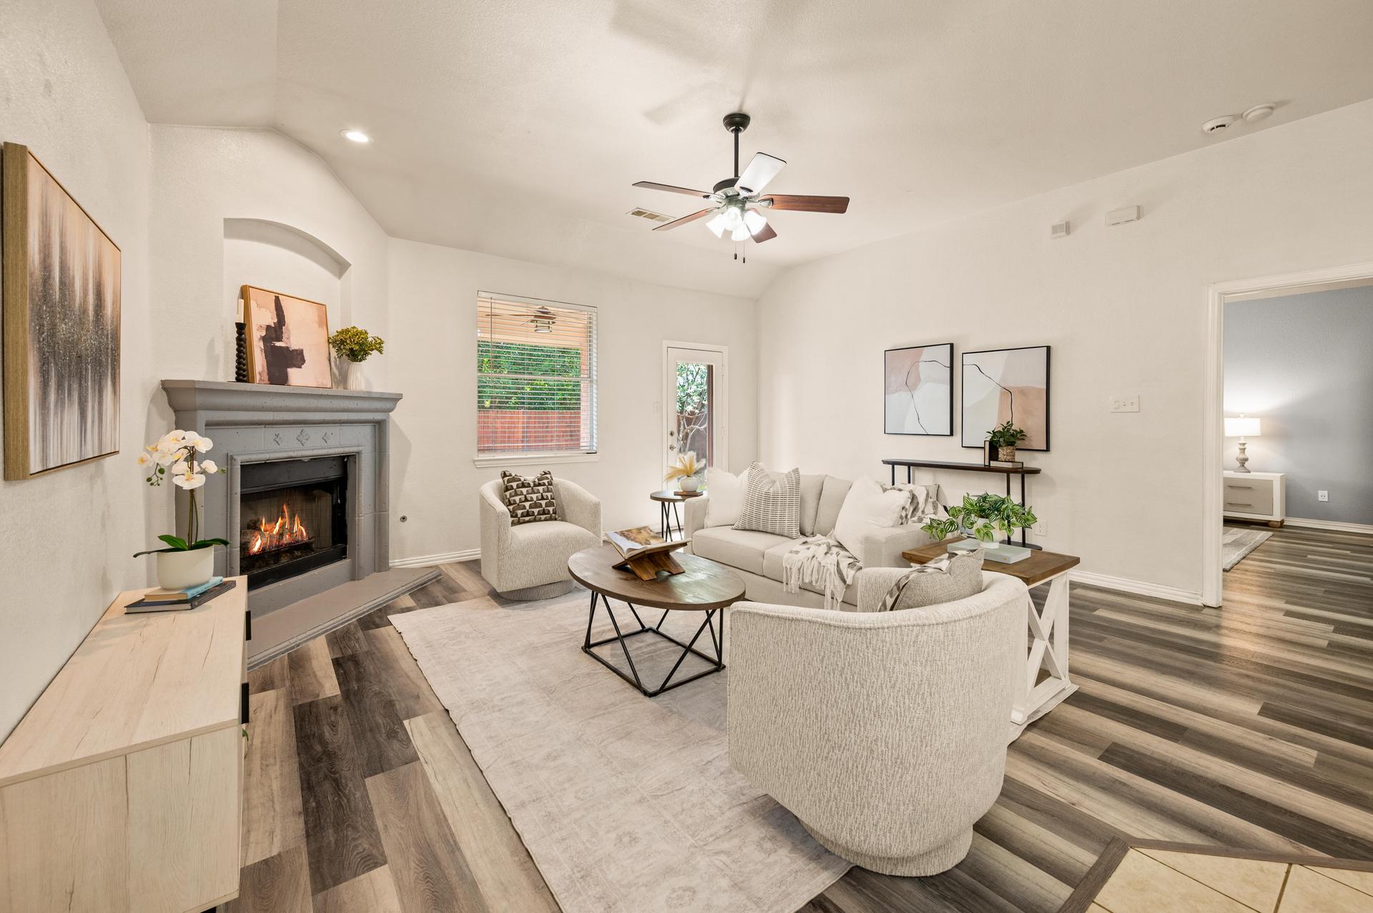
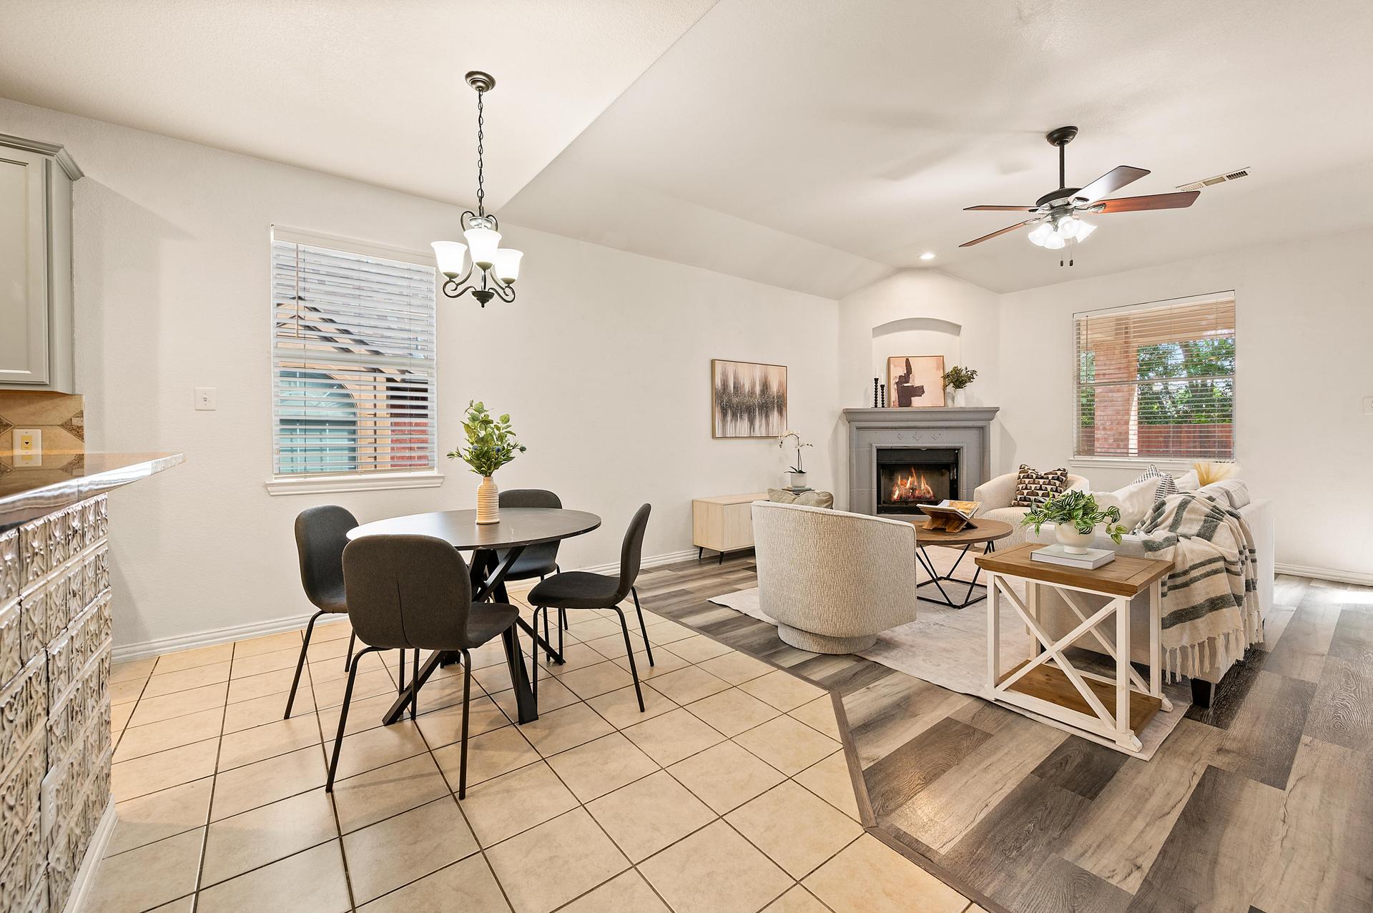
Living room’s view of the open-concept layout with decorative fireplace.
Why You'll Love It

Ten reasons this home stands apart.

01
Spacious 5-bedroom, 3.5-bath home in Heritage offers 2,914 square feet with flexible space for everyday living.
02
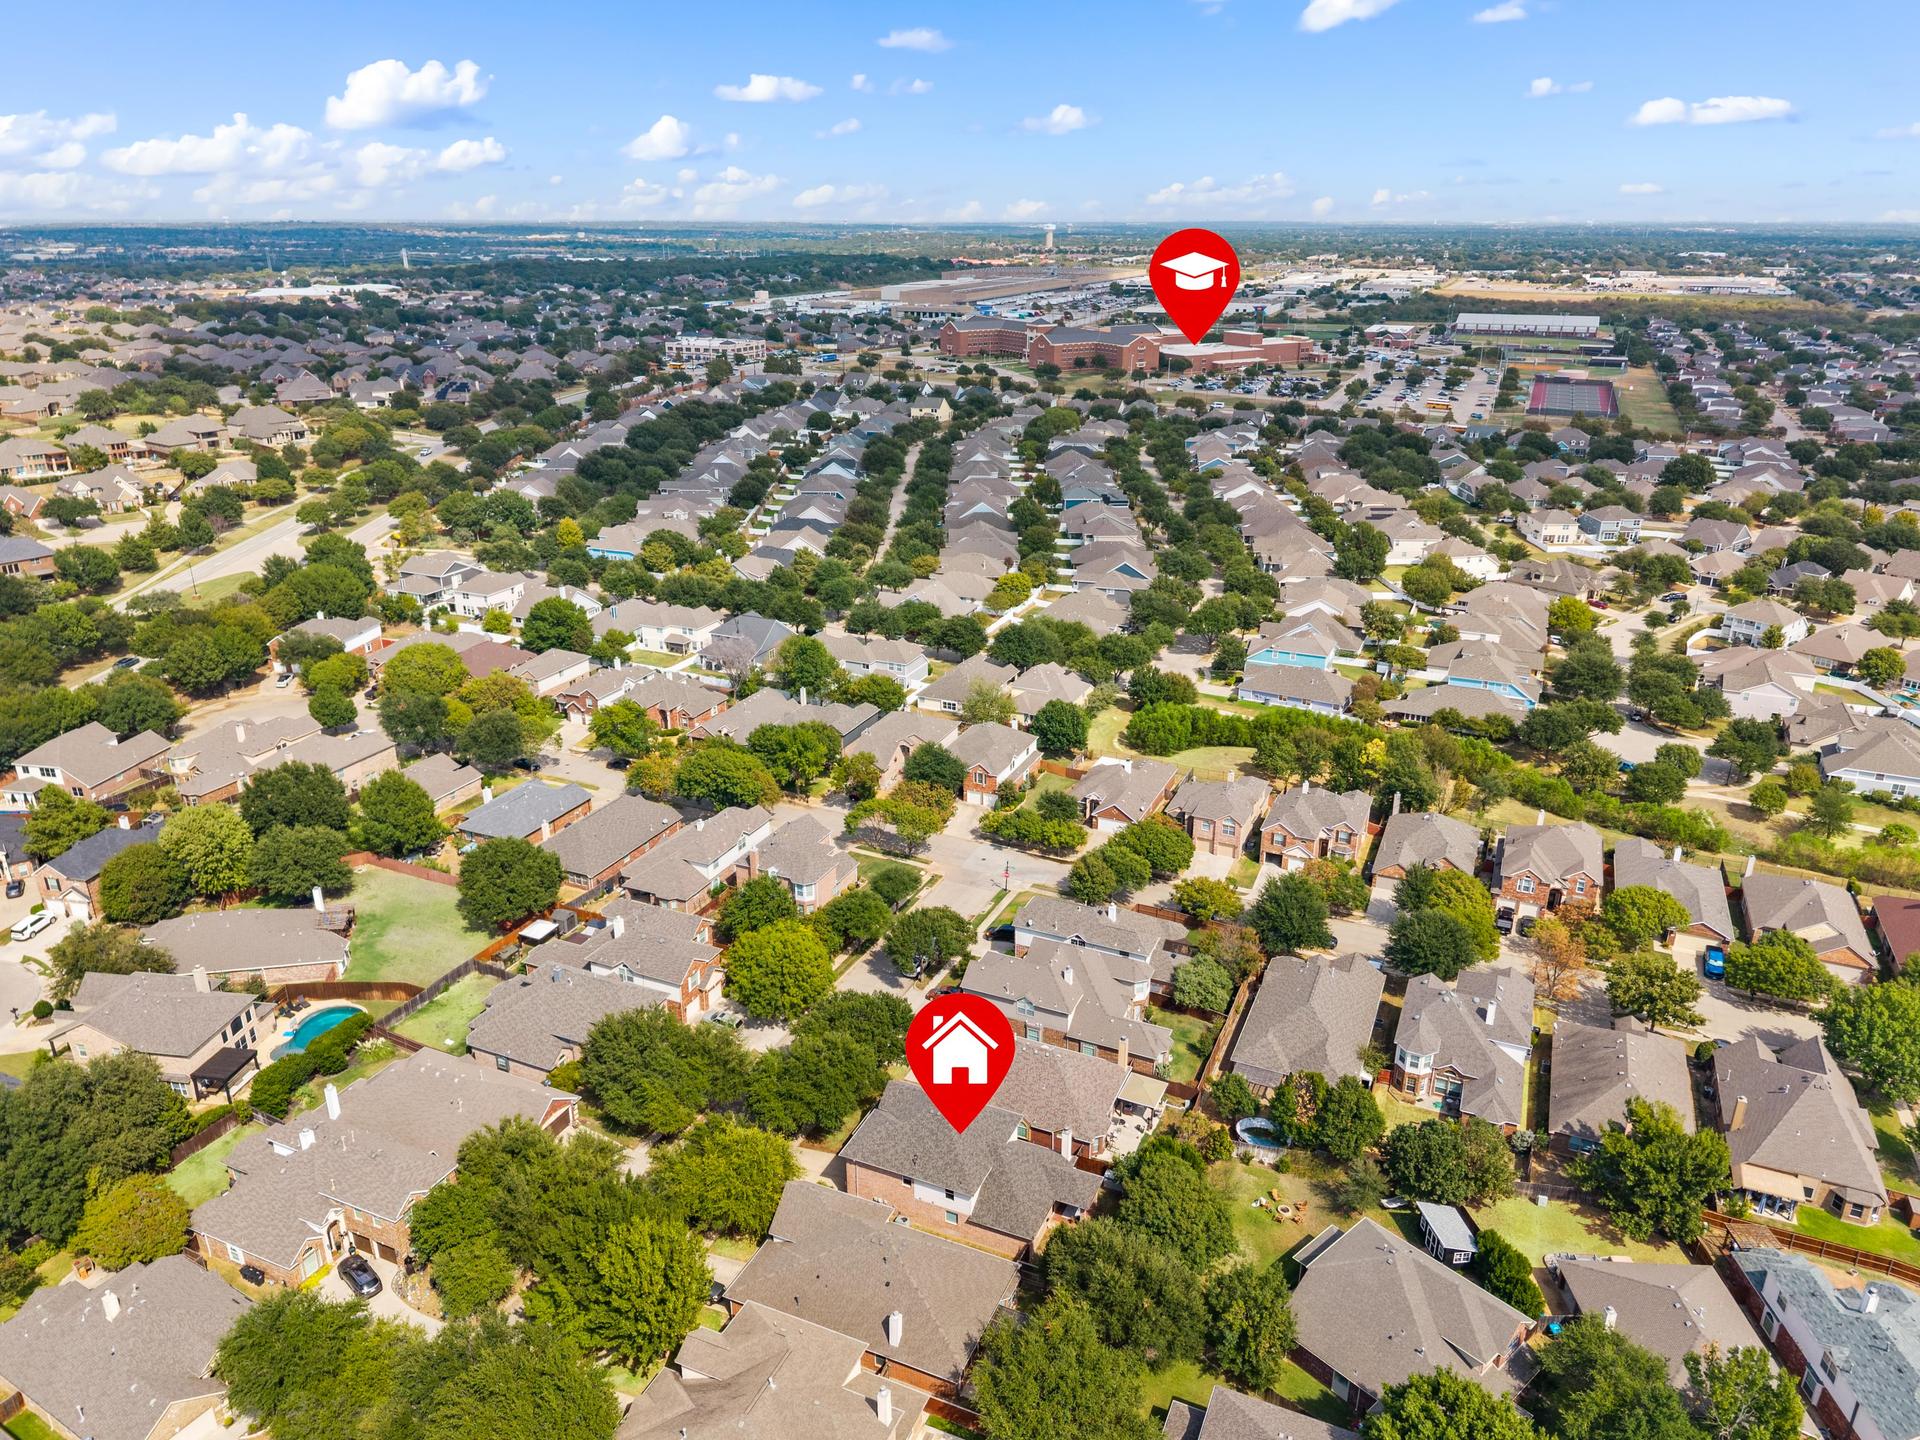
Highly regarded Keller ISD schools within walking distance, adding convenience to busy family routines.
03
Thoughtfully designed layout with a first-floor primary suite, dedicated office, formal dining, and multiple living spaces.
04
Inviting kitchen with granite countertops, built-in cabinetry, electric cooktop, breakfast bar, pantry, and stainless steel appliances.
05
New roof in May 2026. Luxury vinyl plank and tile flooring with no carpet throughout.
06
First-floor primary suite features dual sinks, garden tub, separate shower, and walk-in closet for a comfortable private retreat.
07
Spacious upstairs living area provides additional room for movie nights, hobbies, guests, or relaxing together.
08
Covered patio and private grassy backyard offer a welcoming outdoor setting for morning coffee, play, and time with family and friends.
09
Heritage offers an amenity center, a large community pool with tennis and basketball courts, additional pools with water slides and splash pads, walking trails, ponds, parks, and tree-lined streets.
10
Convenient Fort Worth location with easy access to Alliance Town Center, H-E-B, shopping, dining, entertainment, and major highways.
The Details

Property at a glance.

Click through each section to explore what makes this home work.

Interior

First-Floor Primary Suite
Bedrooms5
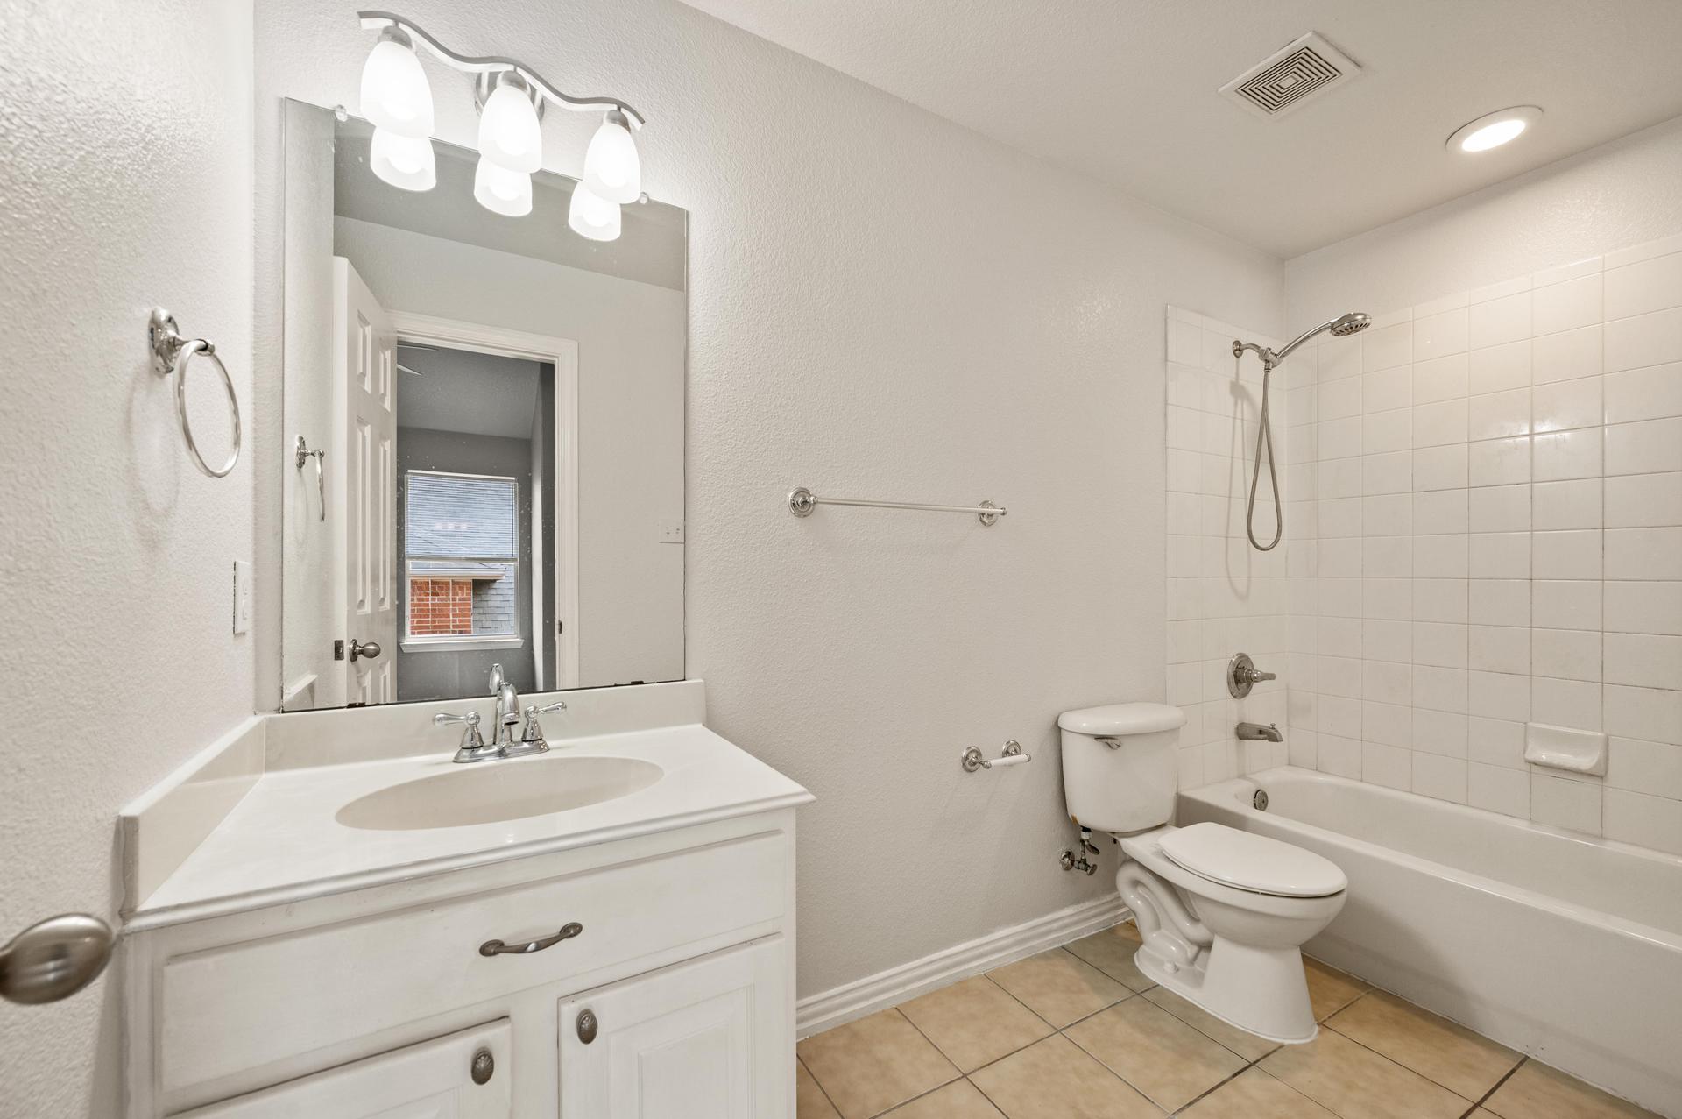
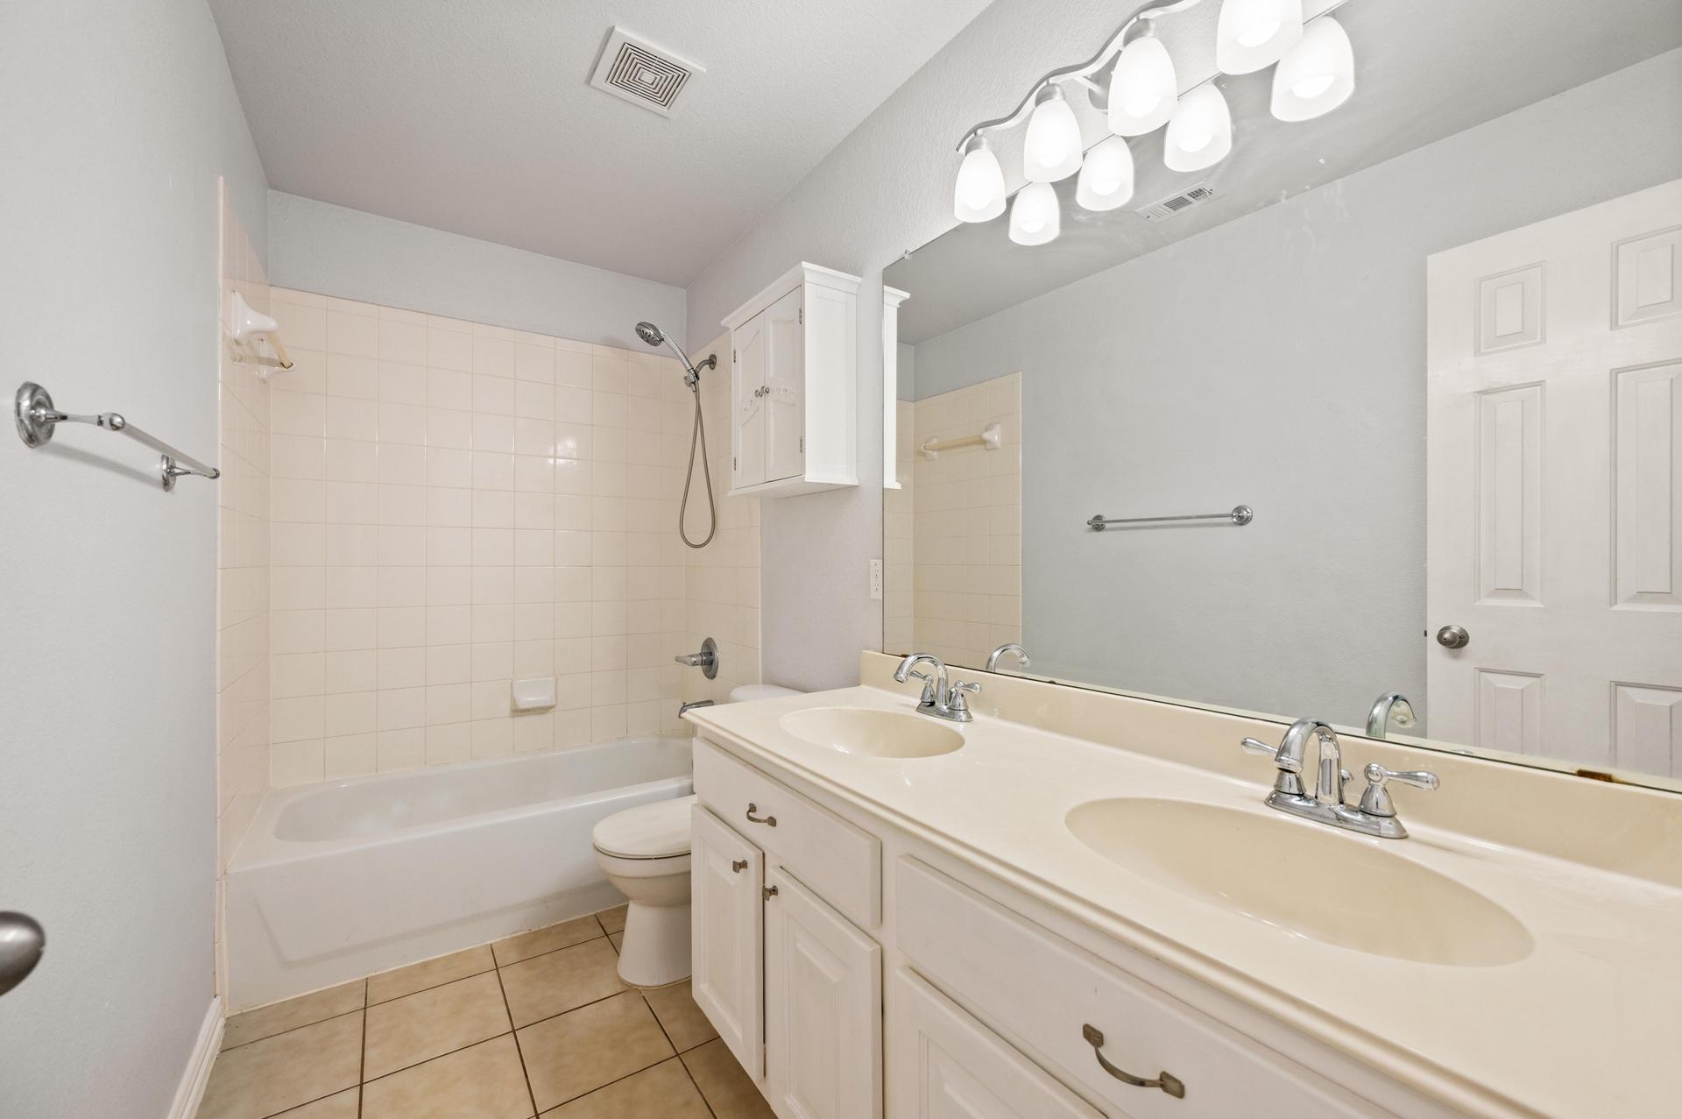
Bathrooms3 Full · 1 Half
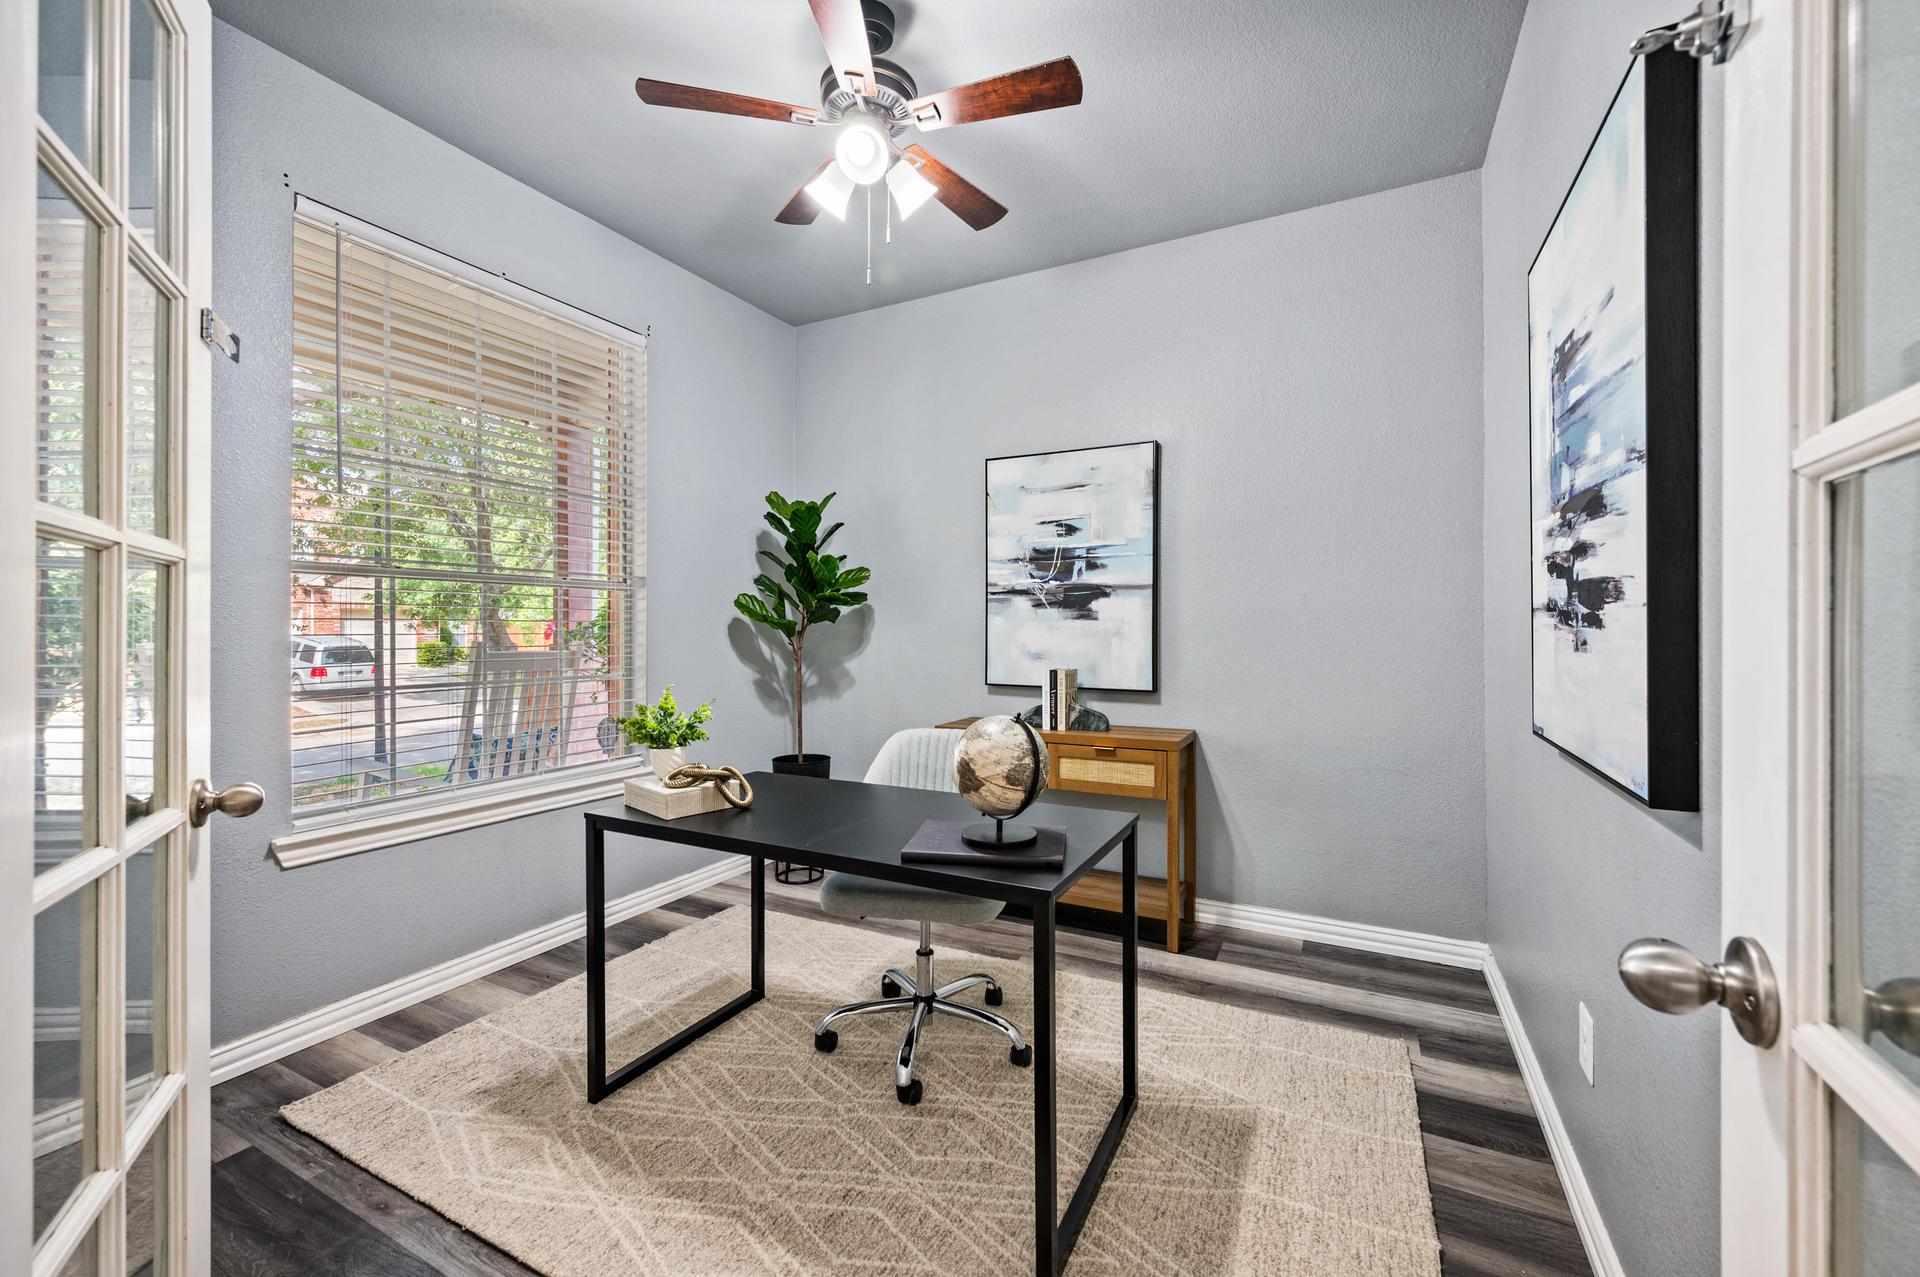
Flex SpacesPrivate Office · Upstairs Living
Dining AreasFormal Dining · Breakfast Room
Fireplace1 · Gas Starter
Living Room17 × 17 · Fireplace
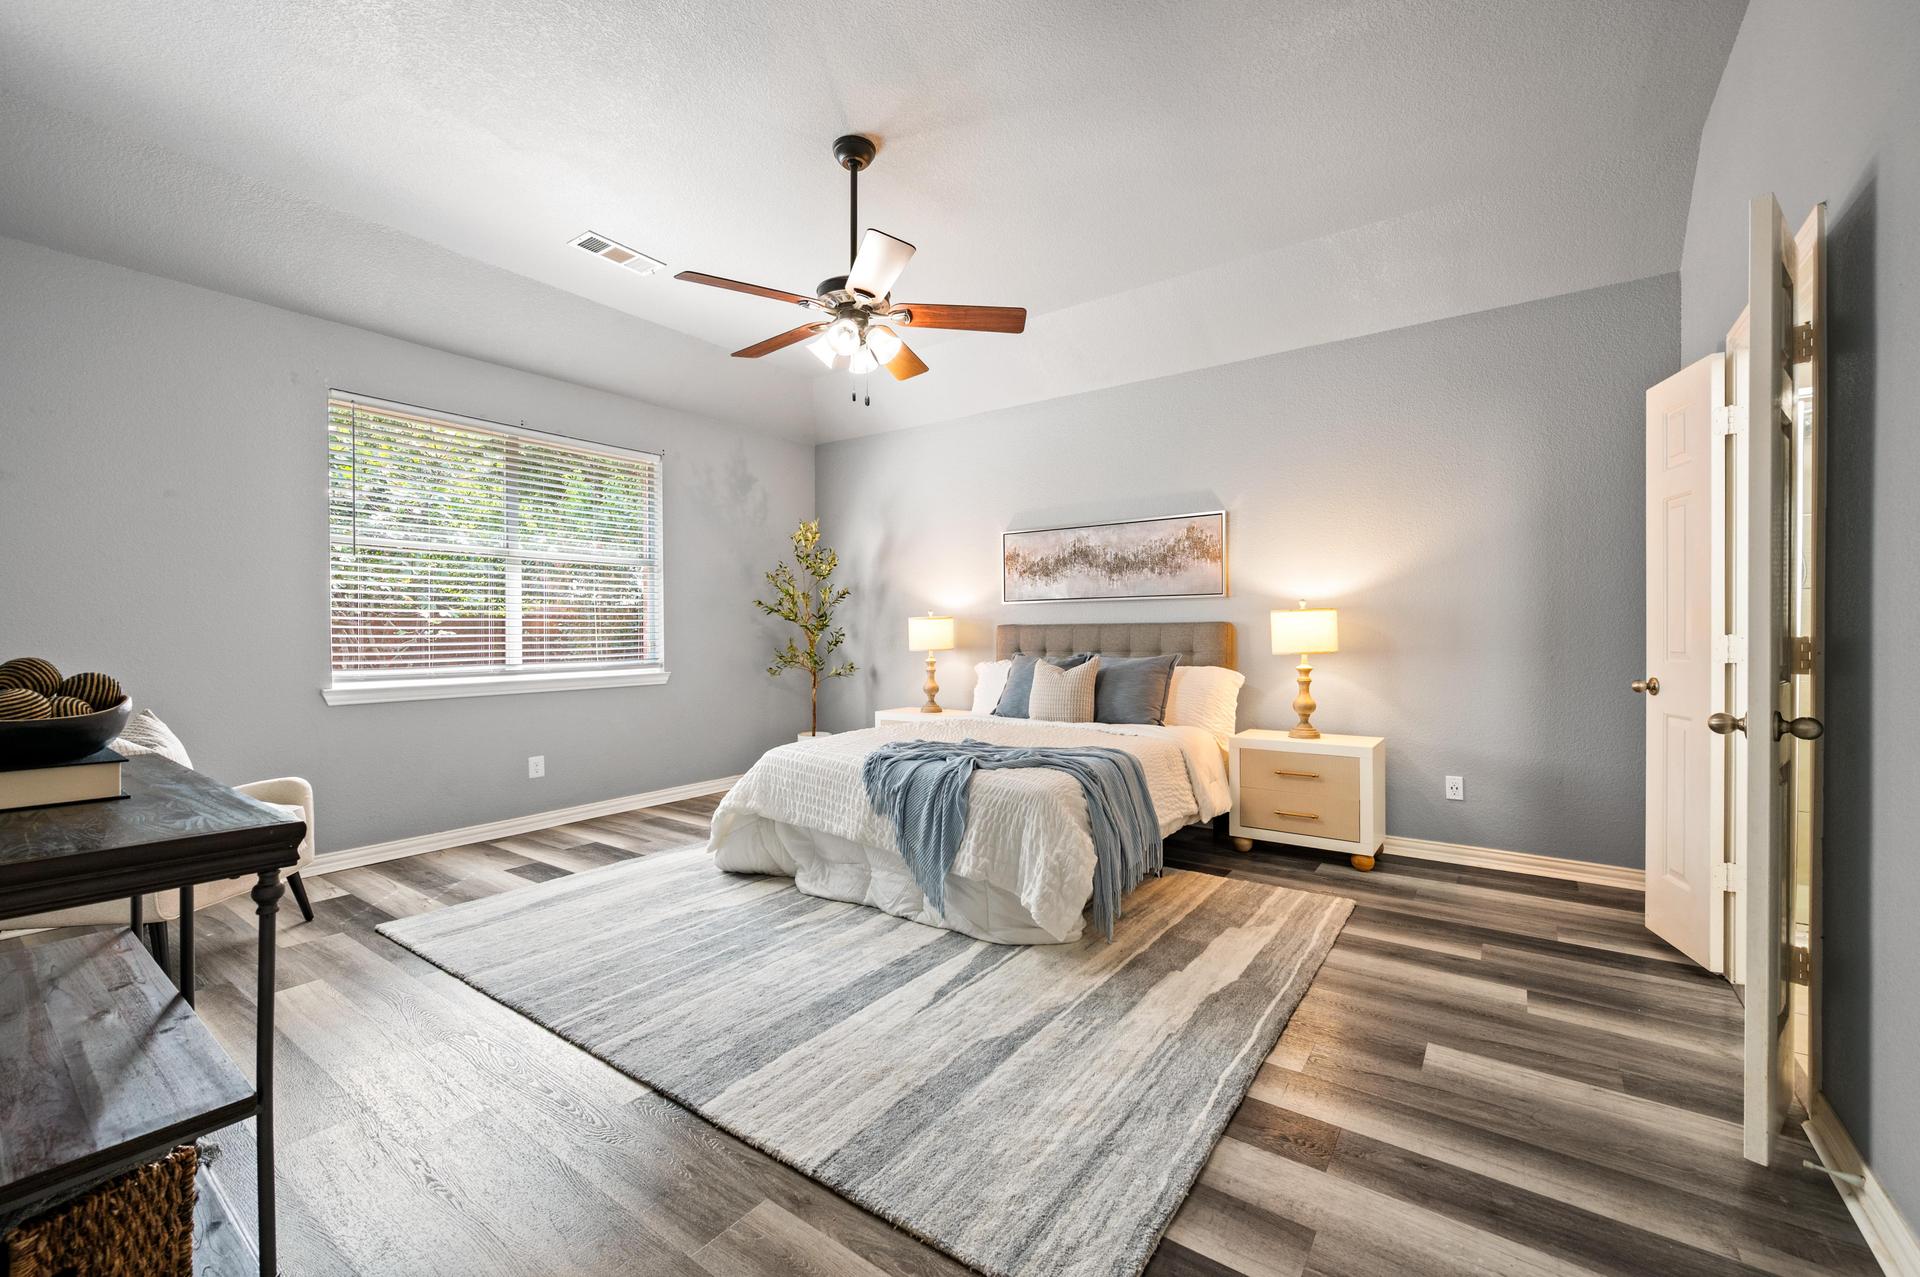
Primary SuiteMain Level · Walk-In Closet · Ensuite Bath
Primary BathDual Sinks · Garden Tub · Separate Shower
Upstairs Living19 × 16
FlooringLuxury Vinyl Plank · Tile · No Carpet Throughout
"A first-floor primary suite, dedicated office, formal dining, and spacious upstairs living area create a flexible two-level layout designed for everyday living."

Kitchen

The Gathering Space
Size12 × 10
LayoutEat-In Kitchen · Open to Living Areas
CountertopsGranite
CabinetryBuilt-In Cabinets
DiningFormal Dining · Breakfast Room
Cooktop & OvenElectric
PantryYes
Breakfast BarYes
AppliancesDishwasher · Microwave · Disposal
RefrigeratorWater Line
"Granite countertops, built-in cabinetry, an electric cooktop, breakfast bar, pantry, and eat-in space give the kitchen a practical and welcoming layout."

Property

Heritage Add · Fort Worth
Living Area2,914 Sq. Ft.
RoofNEW · Installed May 2026
PatioCovered Patio
BackyardLarge Grass Area · Private · Wood Fence
PorchCovered Front Porch
Garage2-Car · Attached
ConstructionBrick · Siding
Year Built 2005 · Traditional
Lot Size0.13 Acre
Lot DescriptionInterior Lot · Few Trees · Sprinkler System
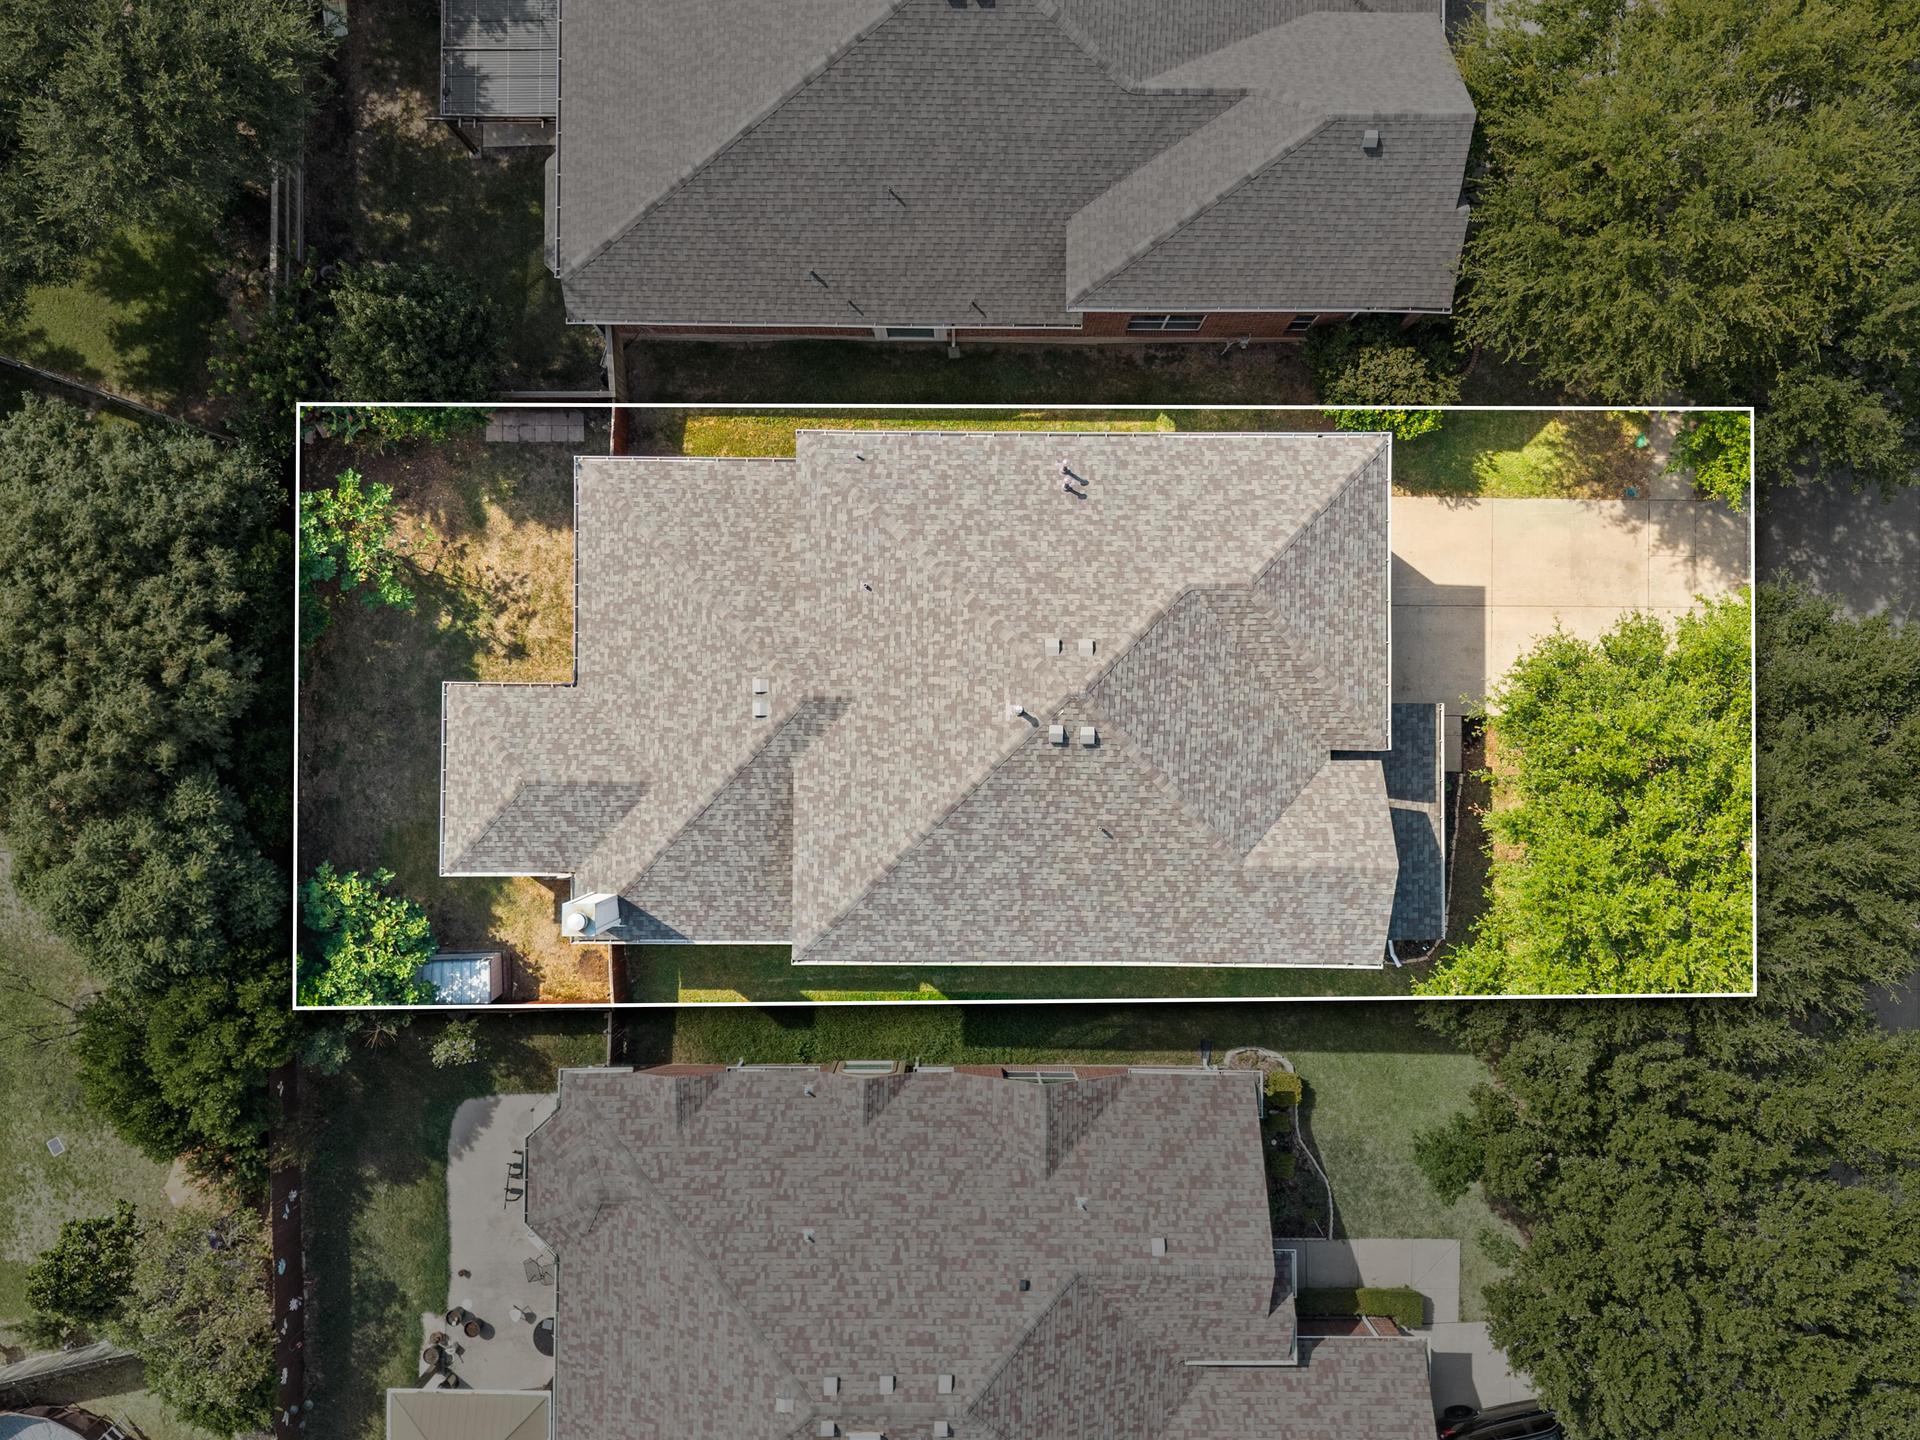
"A traditional Heritage home with a NEW roof, attached garage, covered patio, private yard, and flexible indoor and outdoor living spaces."

Community & Location

Schools, HOA & Accessibility
SubdivisionHeritage Add
HOA$250 Semi-annually
School DistrictKeller ISD
HOA IncludesFull Use of Facilities · Management Fees
Water/SewerCity Water · City Sewer
HeatingCentral · Natural Gas
CoolingCentral Air · Gas
CommunityPools · Ponds · Parks · Walking Trails
LocationFort Worth · Convenient Highway Access
NearbyAlliance Town Center · H-E-B · Shopping · Dining
"Heritage offers walking trails, ponds, parks, a large community pool with sport courts, and schools within walking distance, along with convenient access to shopping, dining, entertainment, and major highways."
The Neighborhood

Heritage Living Where Life Connects.

Set within Heritage, this Fort Worth home offers a welcoming community setting with ponds, parks, walking trails, and a community pool, along with schools within walking distance. Served by Keller ISD, the location makes everyday routines more convenient while giving you room to enjoy the neighborhood beyond your own backyard. When it’s time to head out, Alliance Town Center, H-E-B, shopping, dining, entertainment, and major highways are all within convenient reach.

Keller ISD Schools

ElementaryLonestar
IntermediateParkwood
MiddleHillwood
HighCentral
Explore the Area
Bonnie Billingsley
Your Agent

Bonnie Billingsley, Realtor

The Tosello Team · Keller Williams Realty

With more than 10 years of experience in DFW residential real estate, Bonnie is known for helping sellers net more in shorter timeframes — and helping buyers avoid overpaying. She lives and works in the same communities her clients call home.

If 4952 Paddock Drive is on your radar, you'll want Bonnie in your corner — both for getting the inside track on this home and for understanding how it fits into the wider Fort Worth market.

How can Bonnie help?