


4-Bedroom Home in Kingswood Estates, North Richland Hills, TX | Private Pool & Outdoor Living
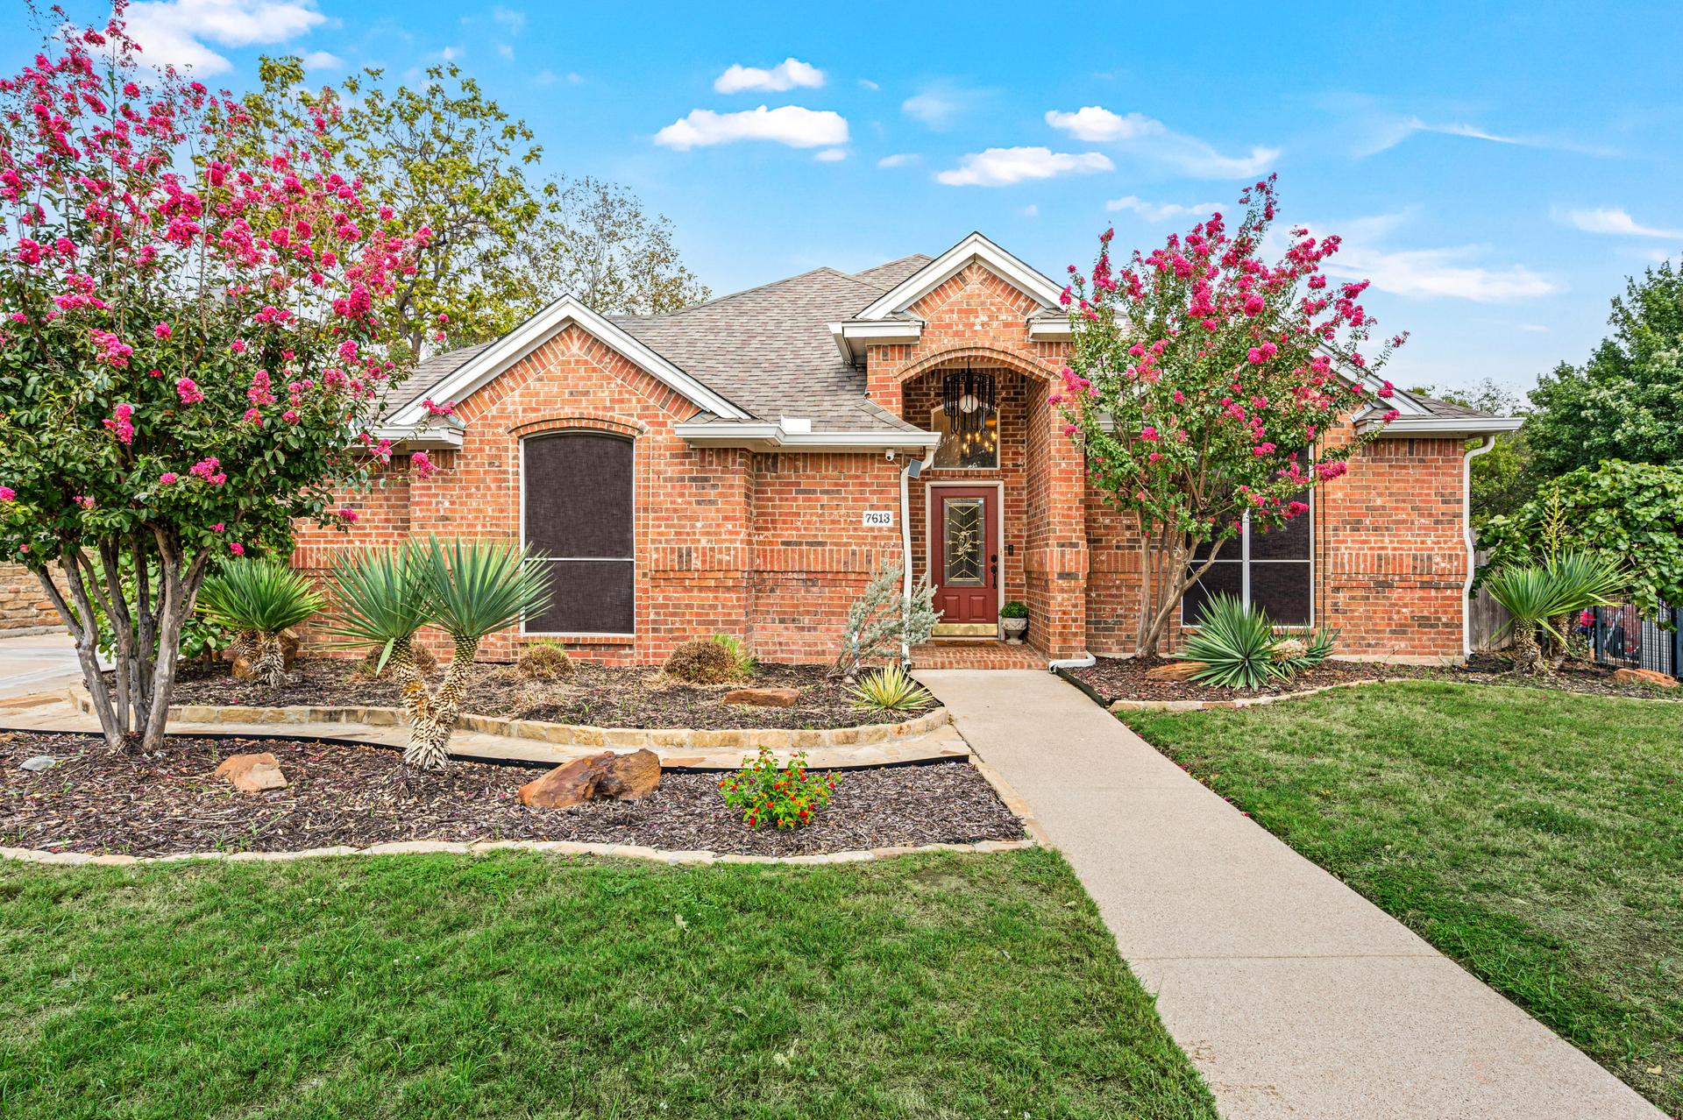
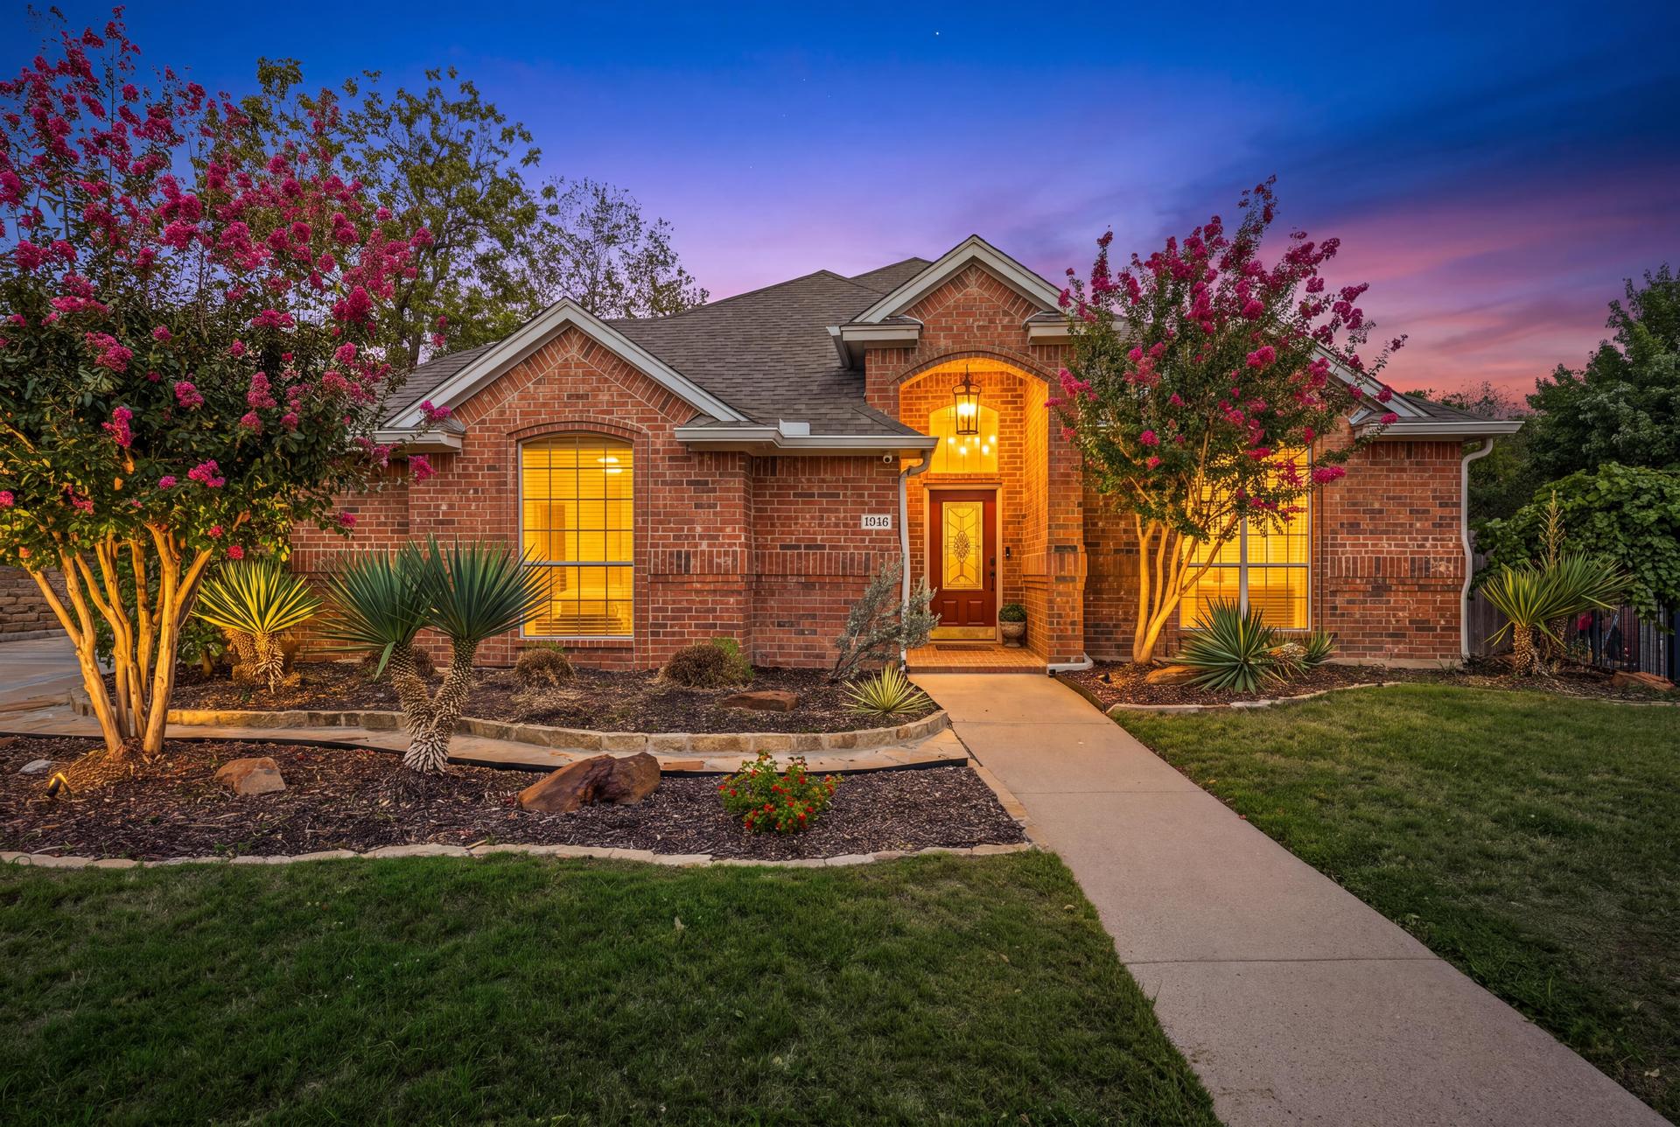
Brick front exterior of 7613 Woodhaven Drive in North Richland Hills, Texas
Just Listed · Kingswood Estates · Birdville ISD · Tarrant County

7613 Woodhaven Drive

North Richland Hills, Texas 76182

Offered at $495,000
4
Bedrooms
3
Bathrooms
3 Full
2,765
Square Feet
0.241
Acre Lot
Private Pool · Sprinkler System
The Home Story

Where Everyday Living Meets Backyard Escape

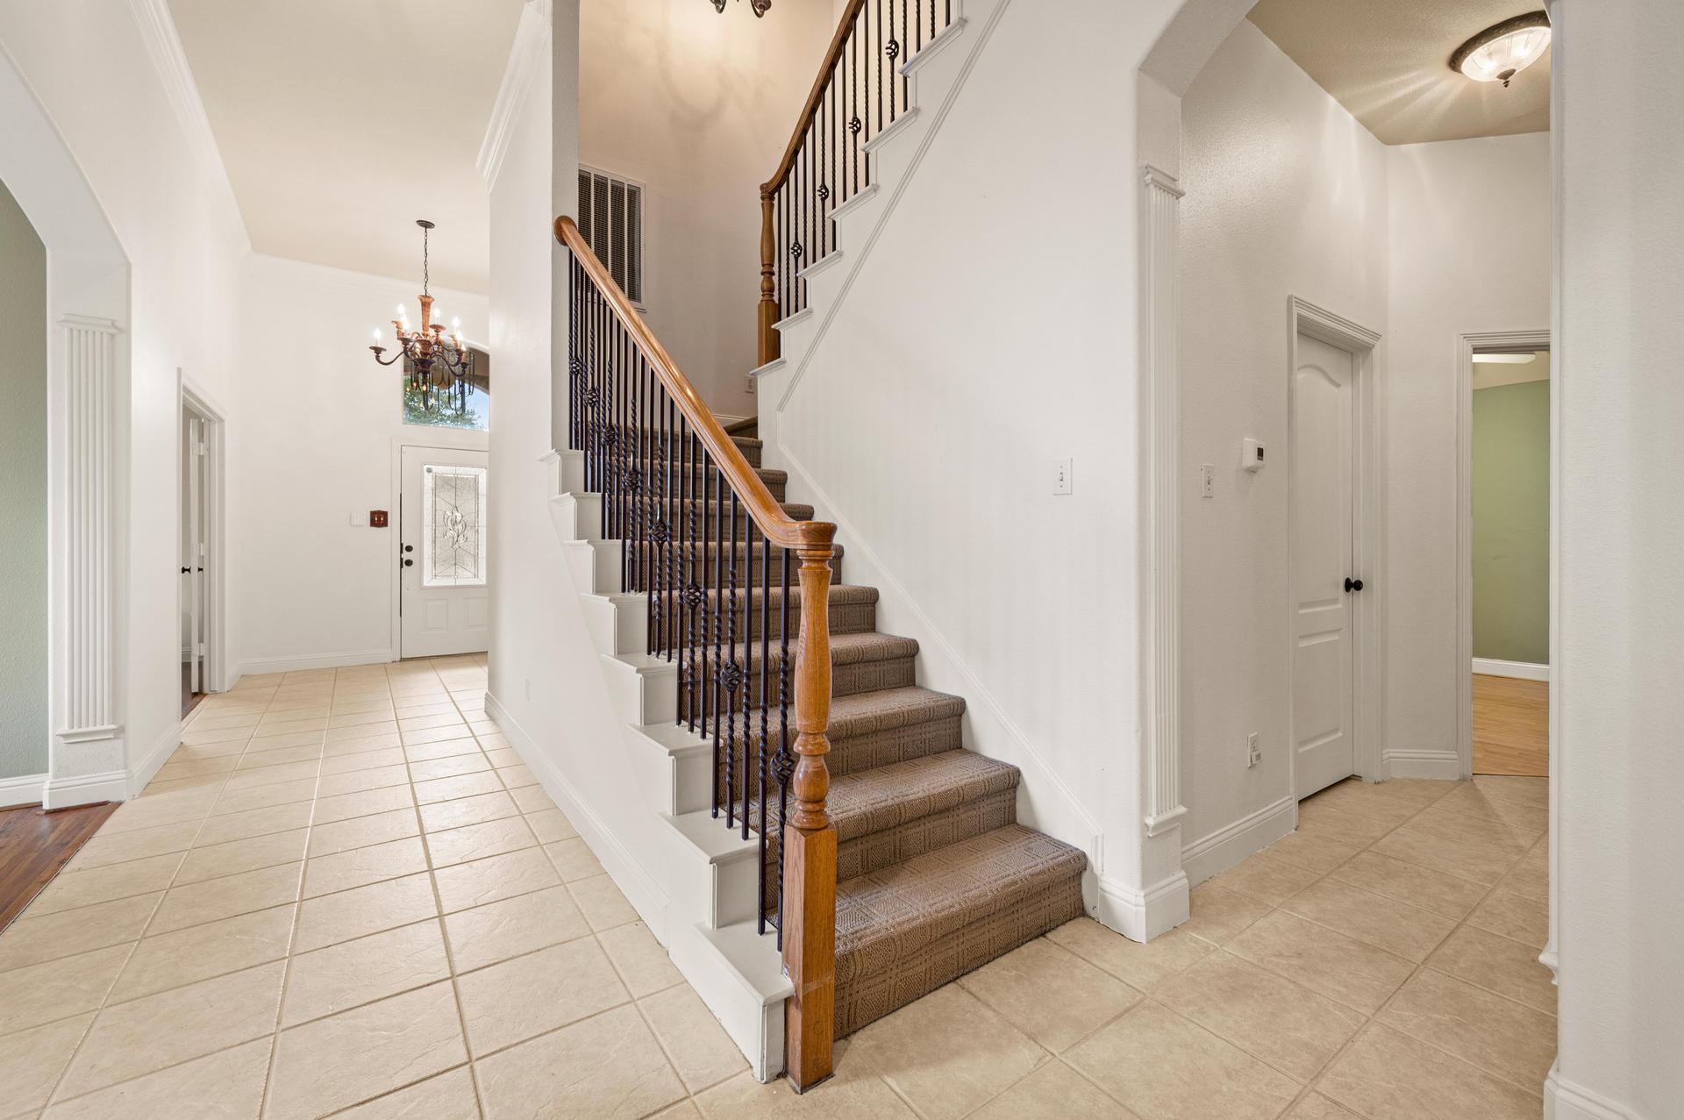
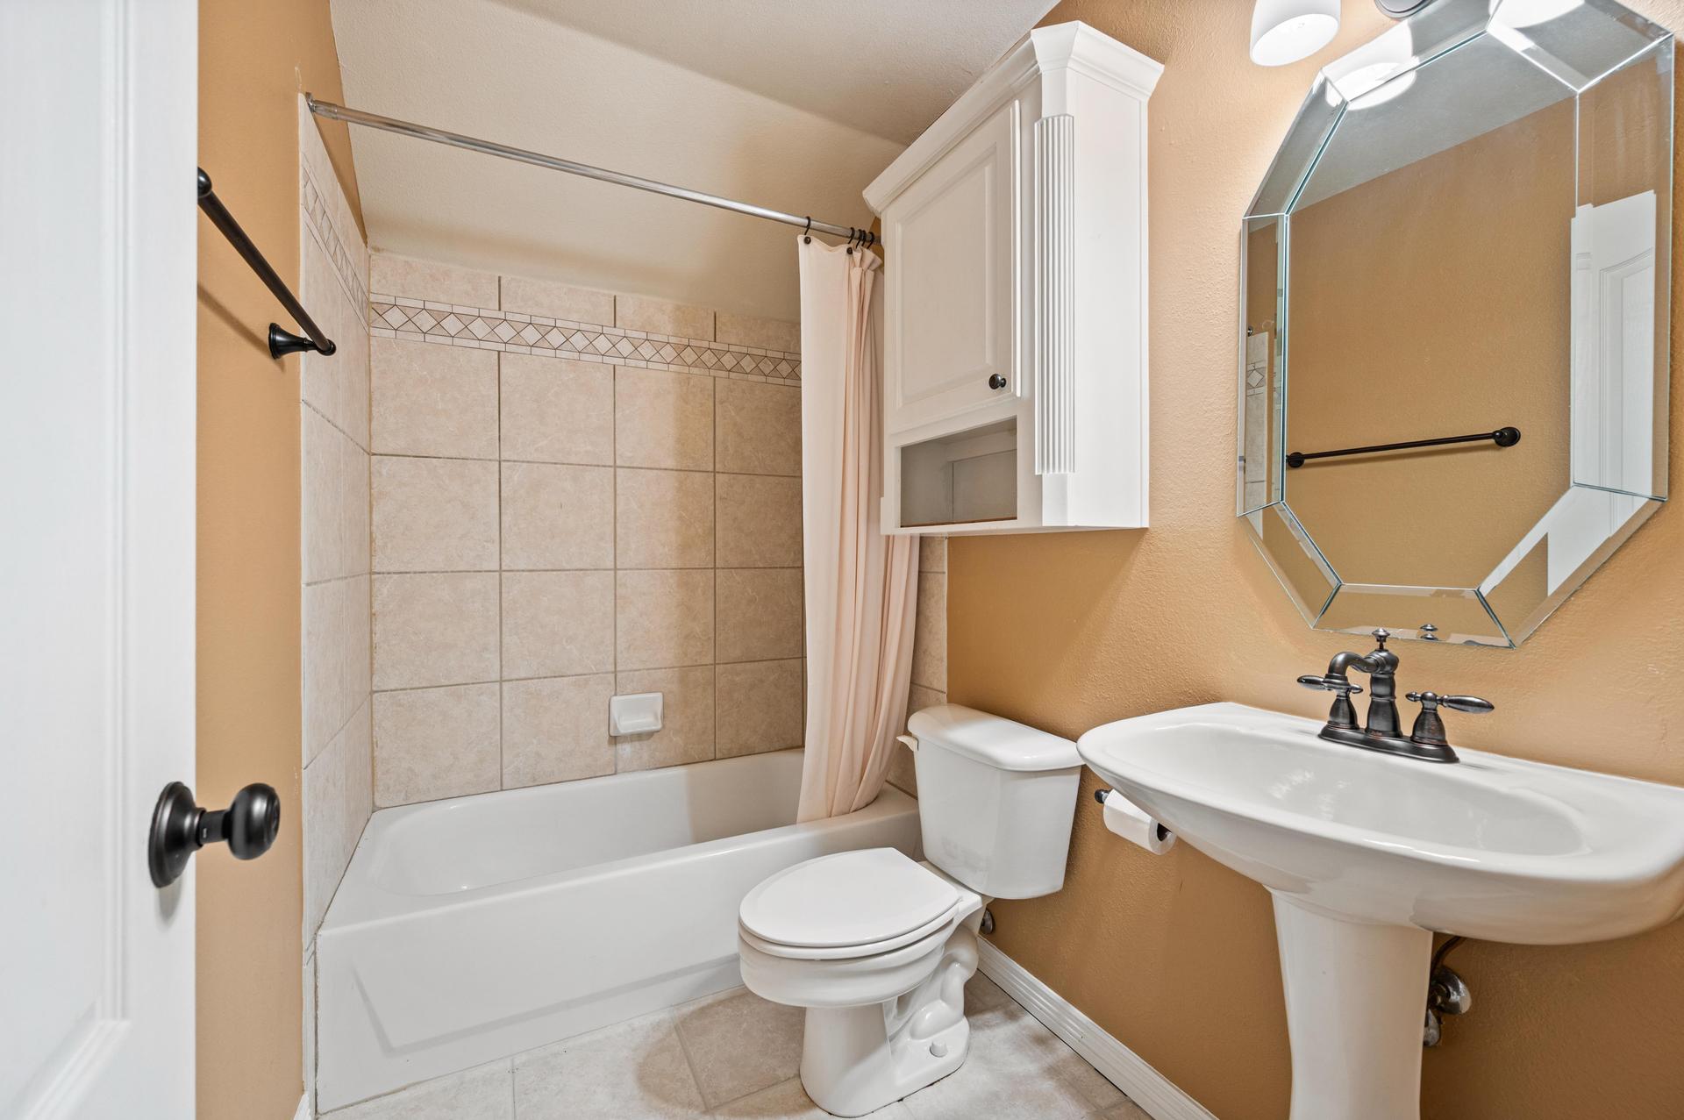
Welcome to 7613 Woodhaven Drive in Kingswood Estates, North Richland Hills, TX—a traditional three-bedroom home with the potential for a fourth bedroom, offering three full bathrooms, 2,765 square feet, a private swimming pool, exceptional outdoor living, and a highly desirable layout with three bedrooms on the main level.

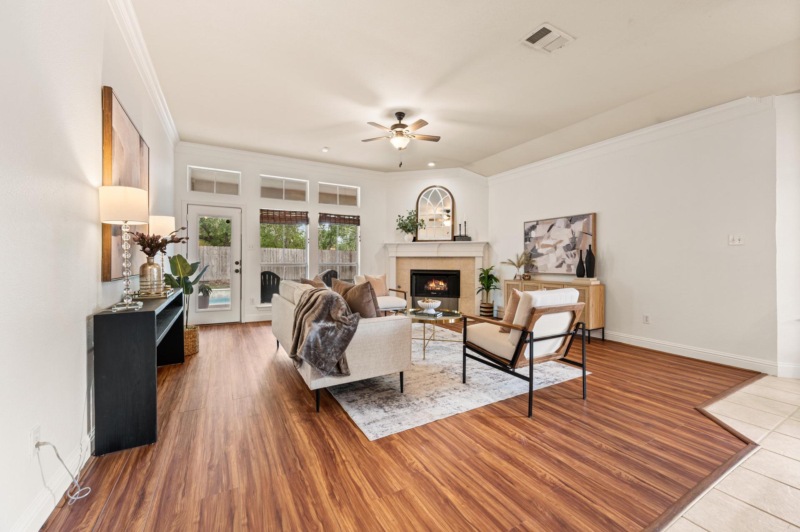
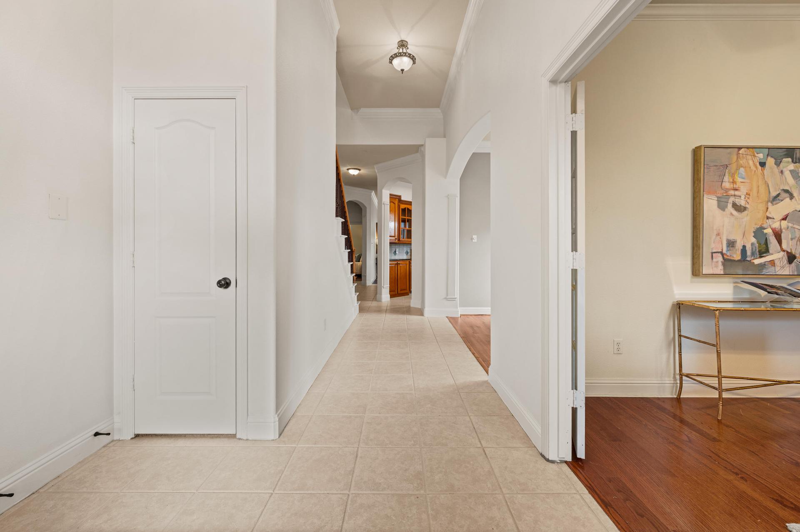
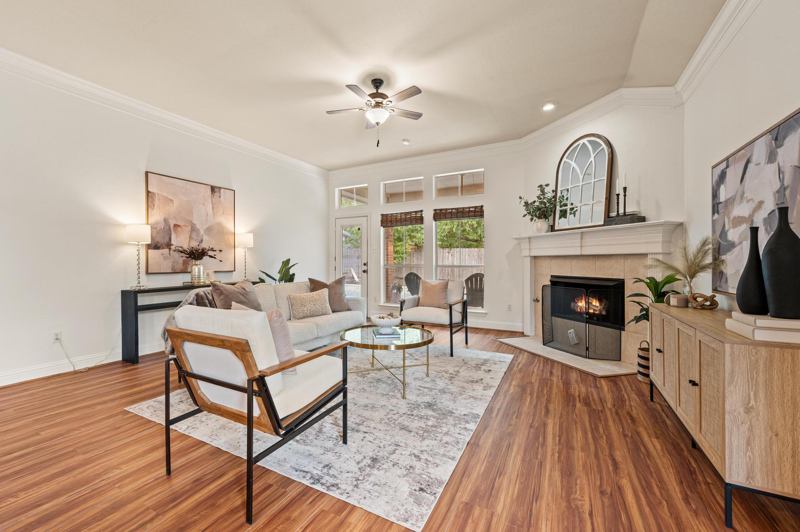
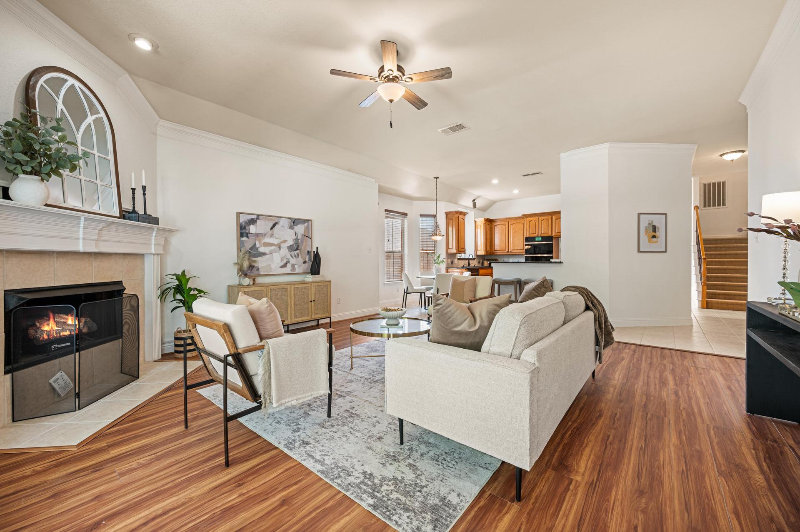
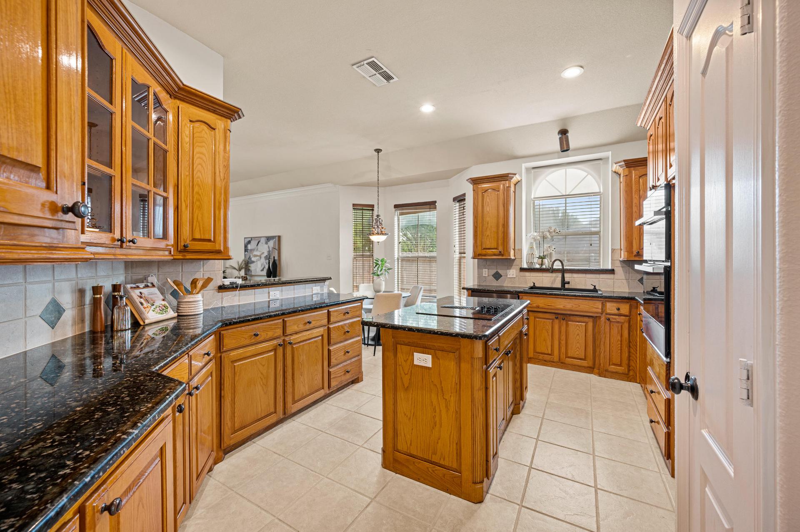
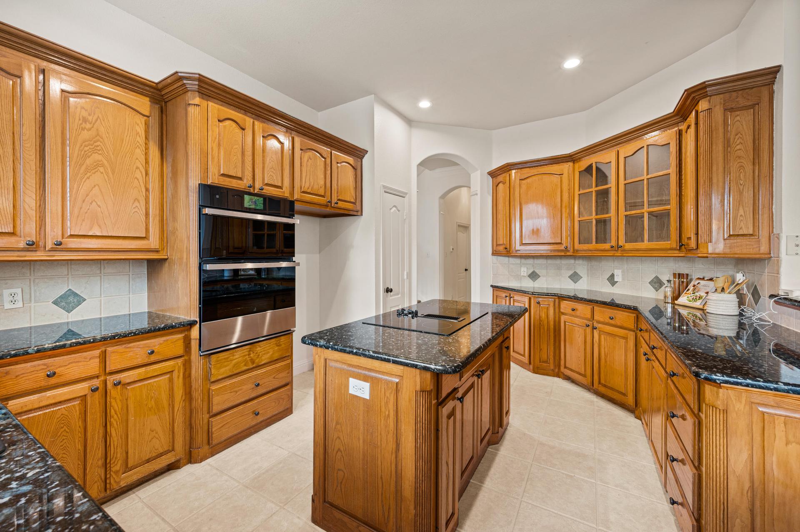
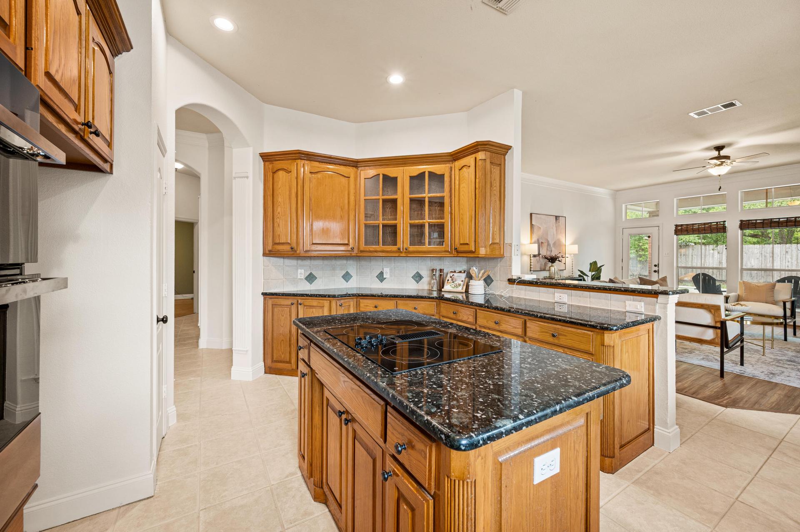
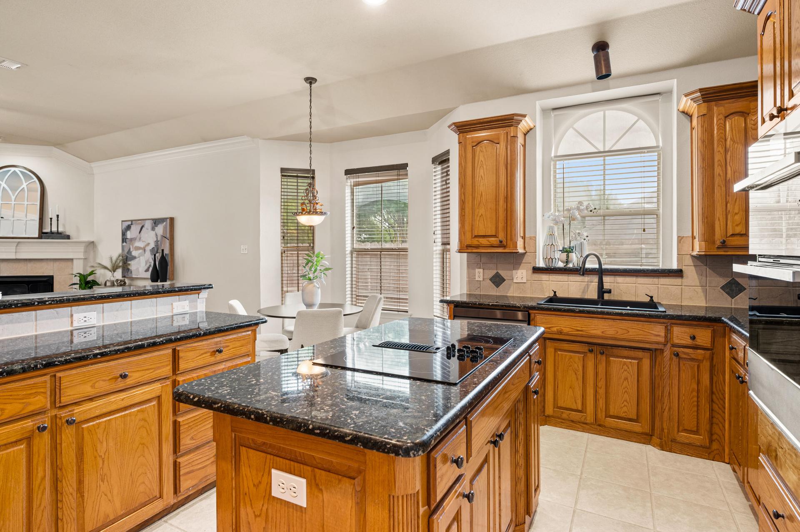
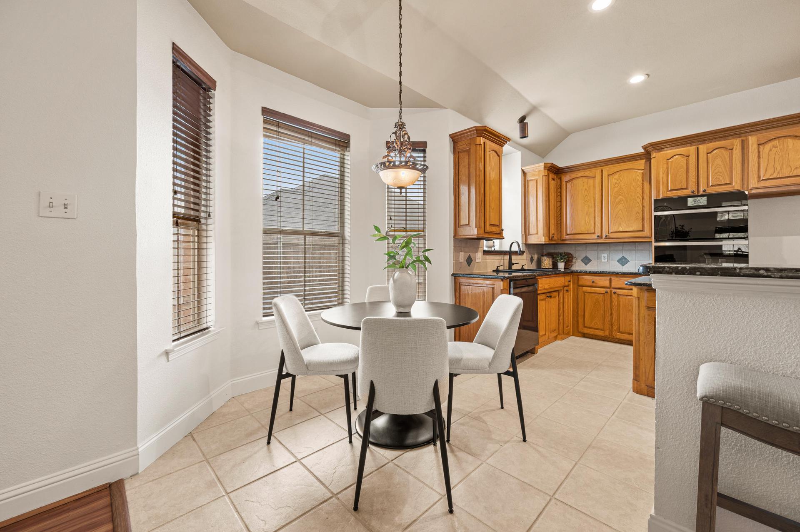
Inside, the open-concept floor plan connects the main living areas, creating a comfortable setting for everyday living and entertaining. The eat-in kitchen features granite countertops, a center island, and a spacious pantry, providing plenty of room for meal preparation and gathering with family and friends. Built-in storage adds character and functionality, while the family room's cozy fireplace with gas logs creates a welcoming atmosphere for relaxing evenings. With the potential for four bedrooms and three full bathrooms, this versatile home offers room to accommodate a variety of lifestyles.

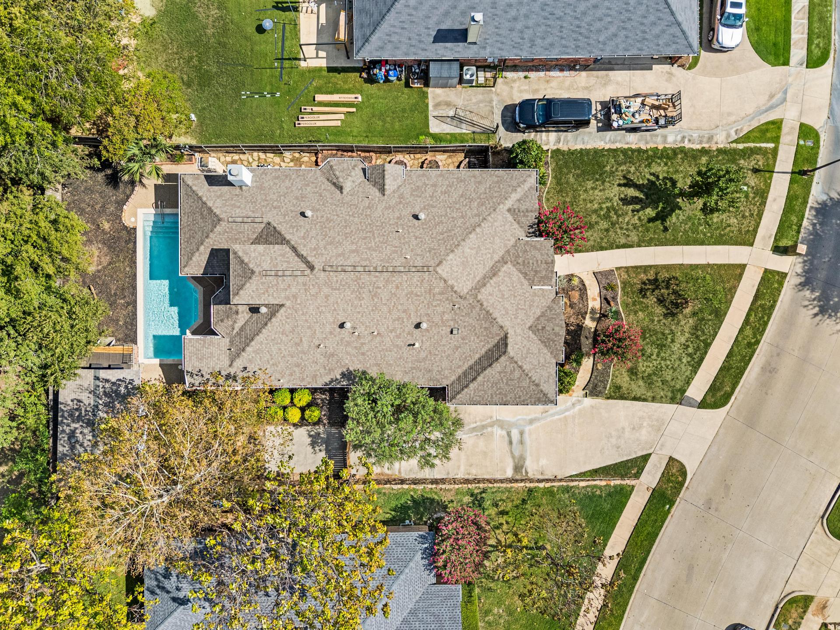
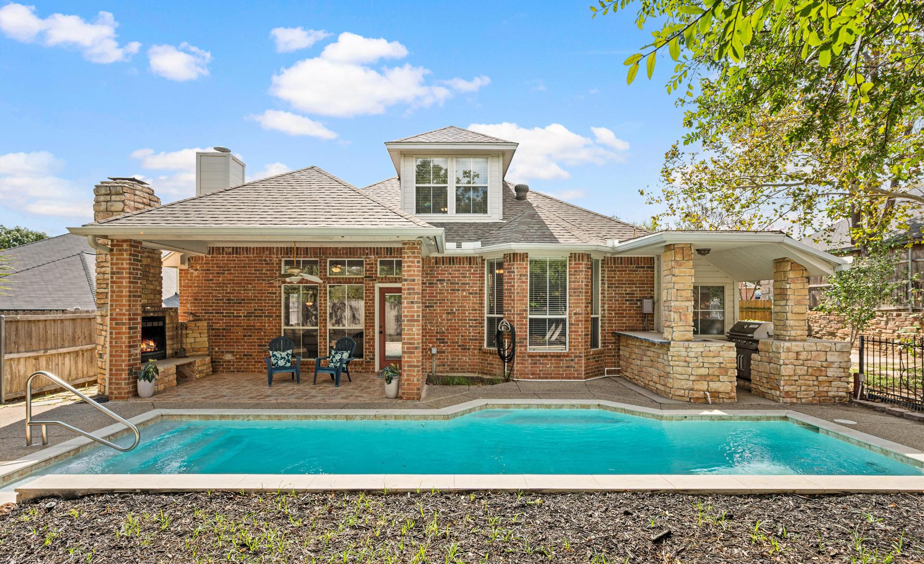
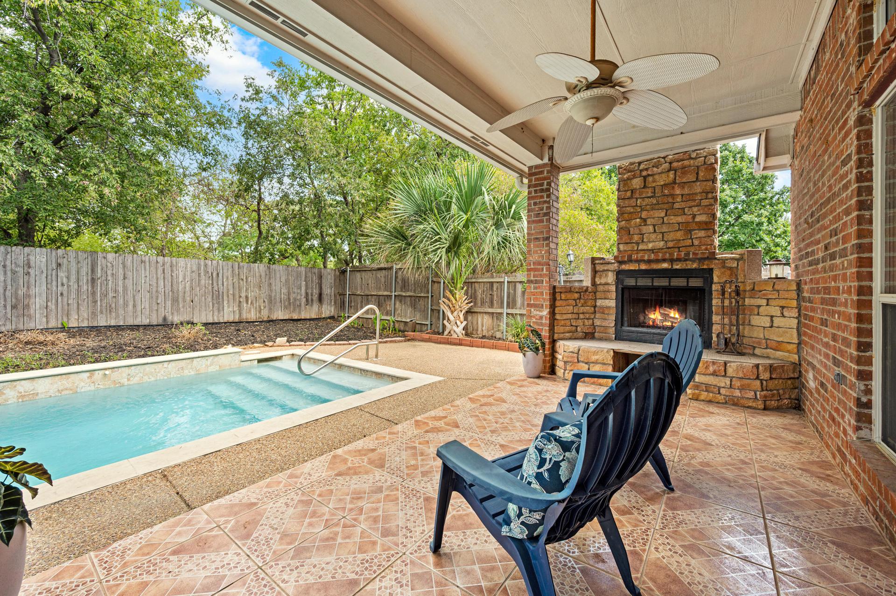
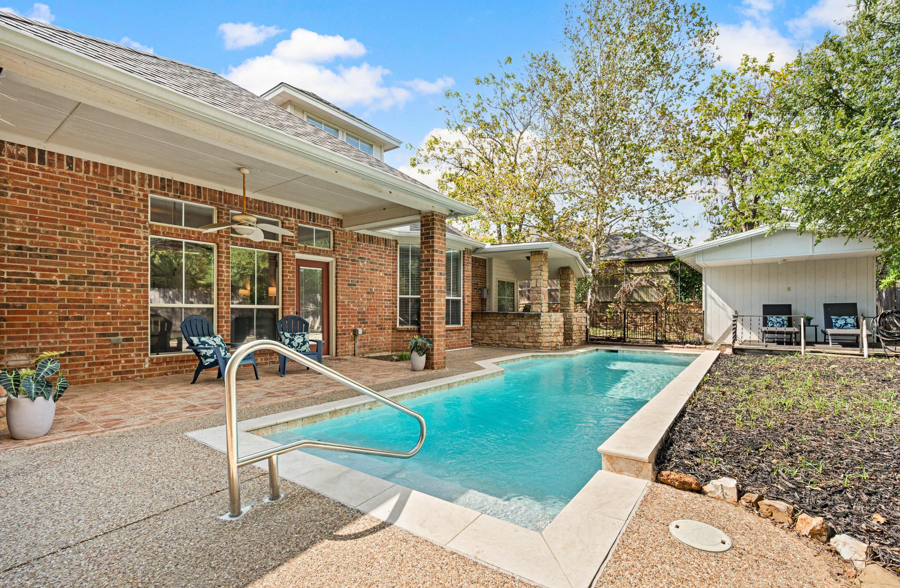
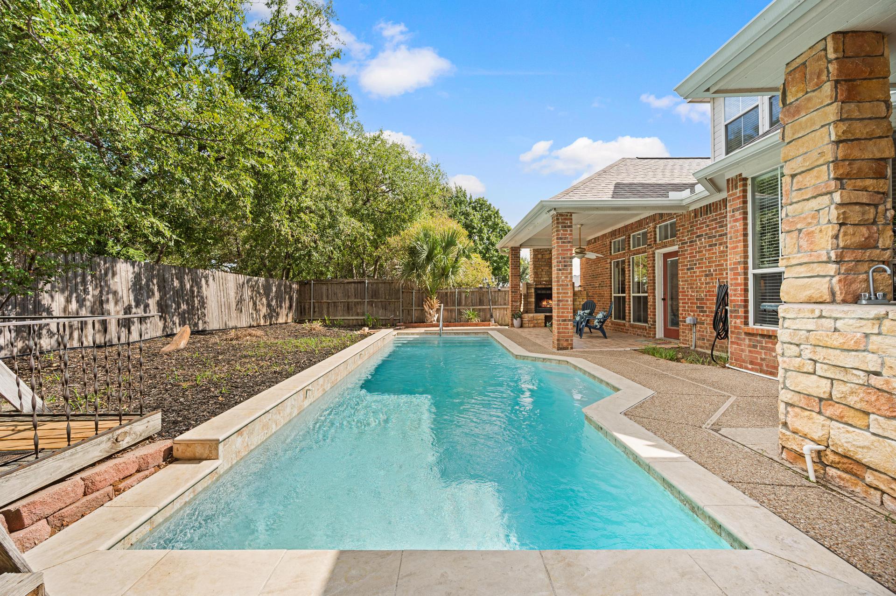
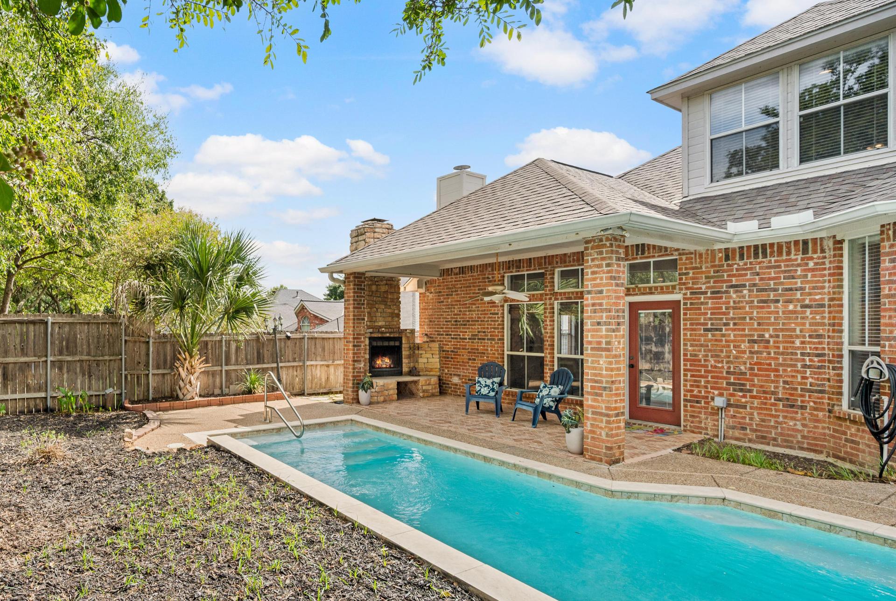
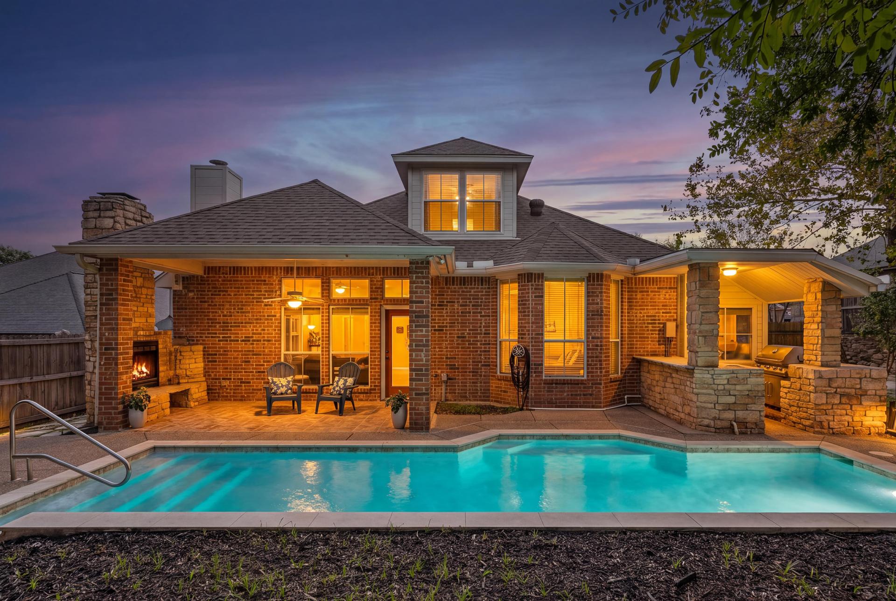
Step outside to discover the backyard retreat, where a private swimming pool sets the scene for summer fun and weekend relaxation. The outdoor kitchen and built-in barbecue make entertaining easy, while the covered patio and outdoor fireplace create inviting spaces to enjoy the backyard throughout the year. Lush landscaping, a sprinkler system, and an attached side-entry two-car garage complete the property's appeal.

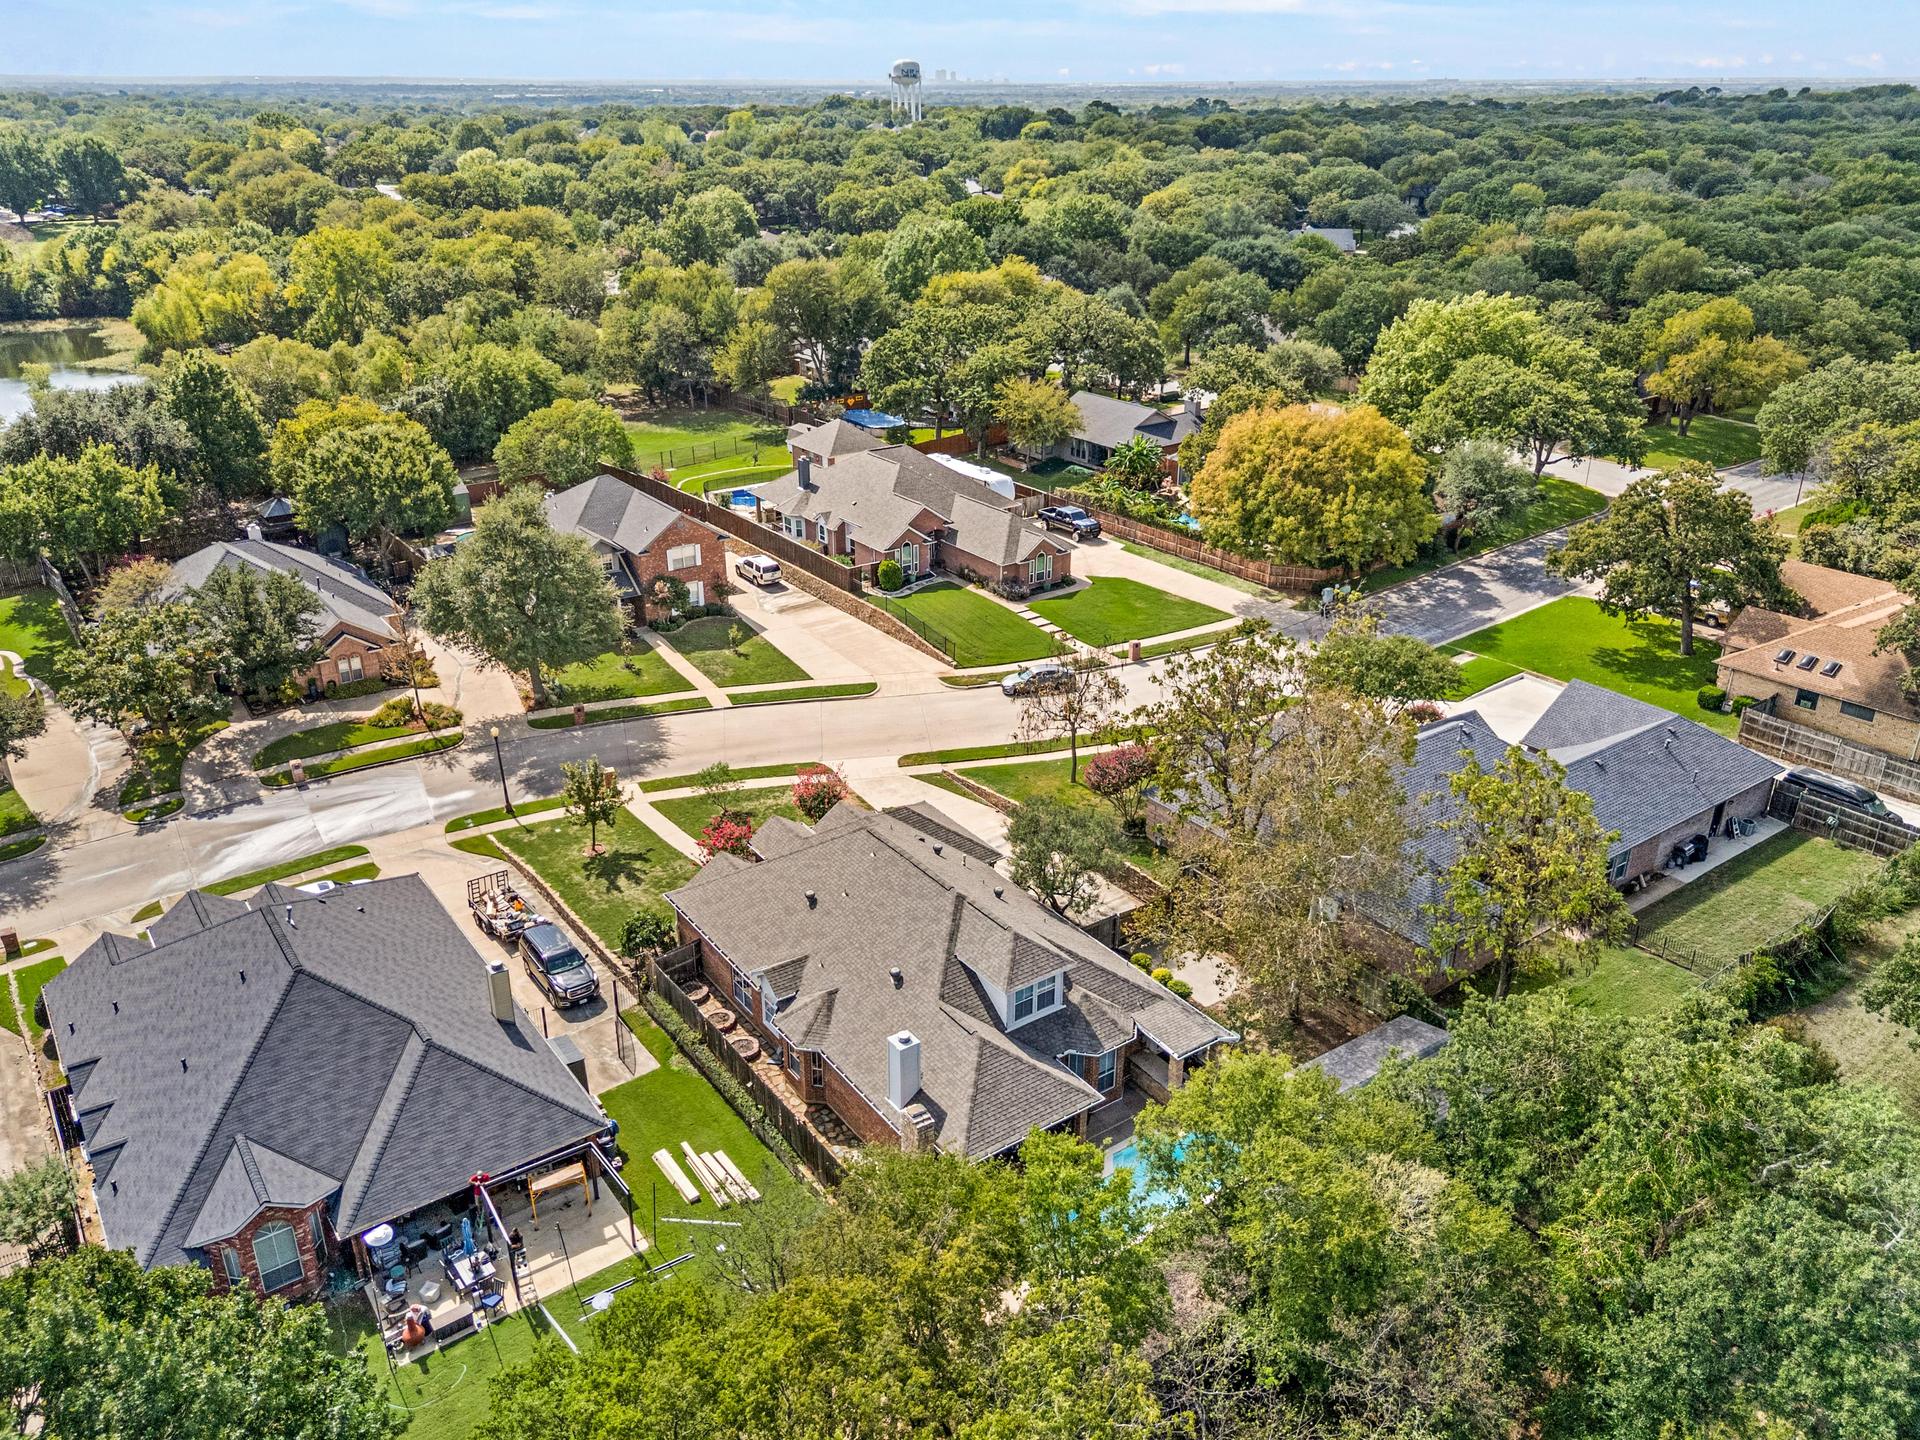
Enjoy the added flexibility of NO HOA, sidewalks throughout the neighborhood, and a nearby park for outdoor recreation and afternoon walks. The home is served by Birdville ISD, with a highly rated elementary school within walking distance, offering added convenience for school-day routines.

Conveniently located in North Richland Hills, this home offers access to shopping, restaurants, parks, entertainment, and major commute routes throughout the Dallas–Fort Worth Metroplex.

If you're searching for a North Richland Hills home with a swimming pool, outdoor kitchen, covered patio, flexible living spaces, and a rare 1.5-story layout with three bedrooms downstairs, 7613 Woodhaven Drive deserves a closer look. Discover the space, lifestyle, and backyard retreat that make this home a rare gem!
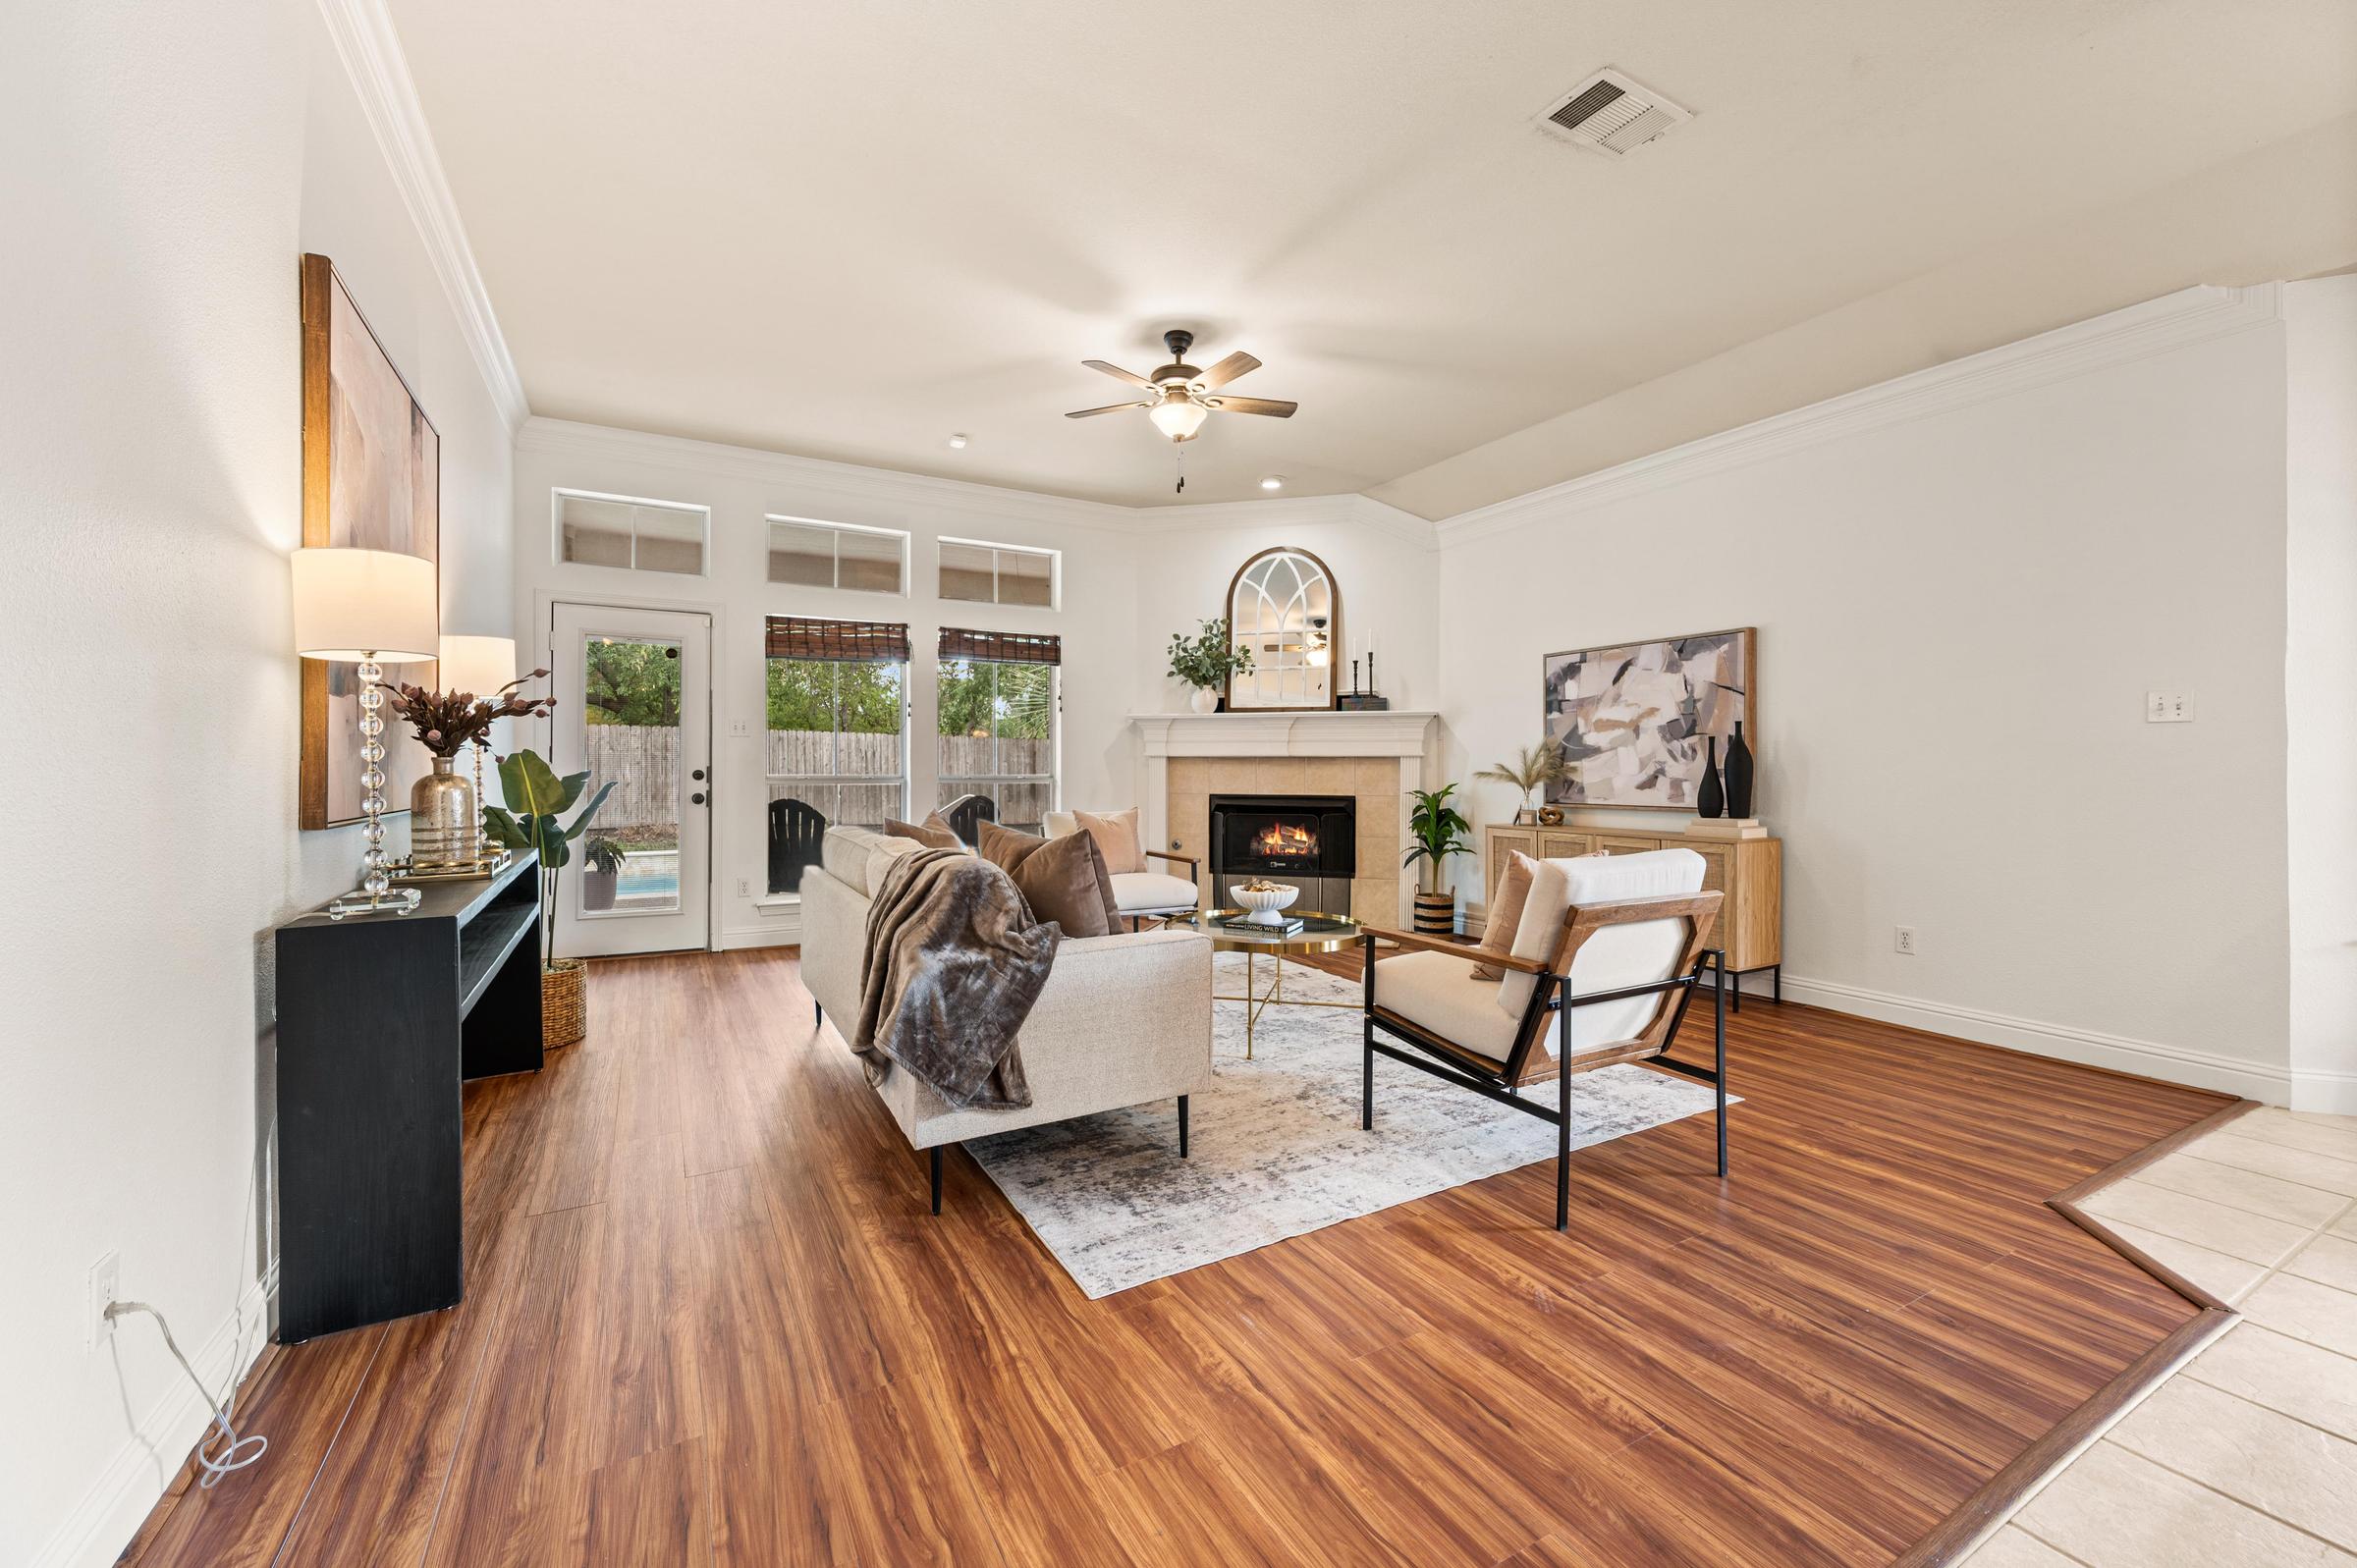
Living room with fireplace and views of the private pool at 7613 Woodhaven Drive in North Richland Hills, Texas
Why You'll Love It

Ten reasons this home stands apart.

01
Private in-ground swimming pool creates a backyard retreat for sunny afternoons, weekend gatherings, and time to unwind at home.
02
Outdoor entertaining space features an outdoor kitchen, built-in barbecue, covered patio, and outdoor fireplace for gatherings throughout the year.
03
Rare 1.5-story traditional home in Kingswood Estates offering 2,765 square feet, three full bathrooms, three bedrooms on the main level, and additional upstairs space.
04
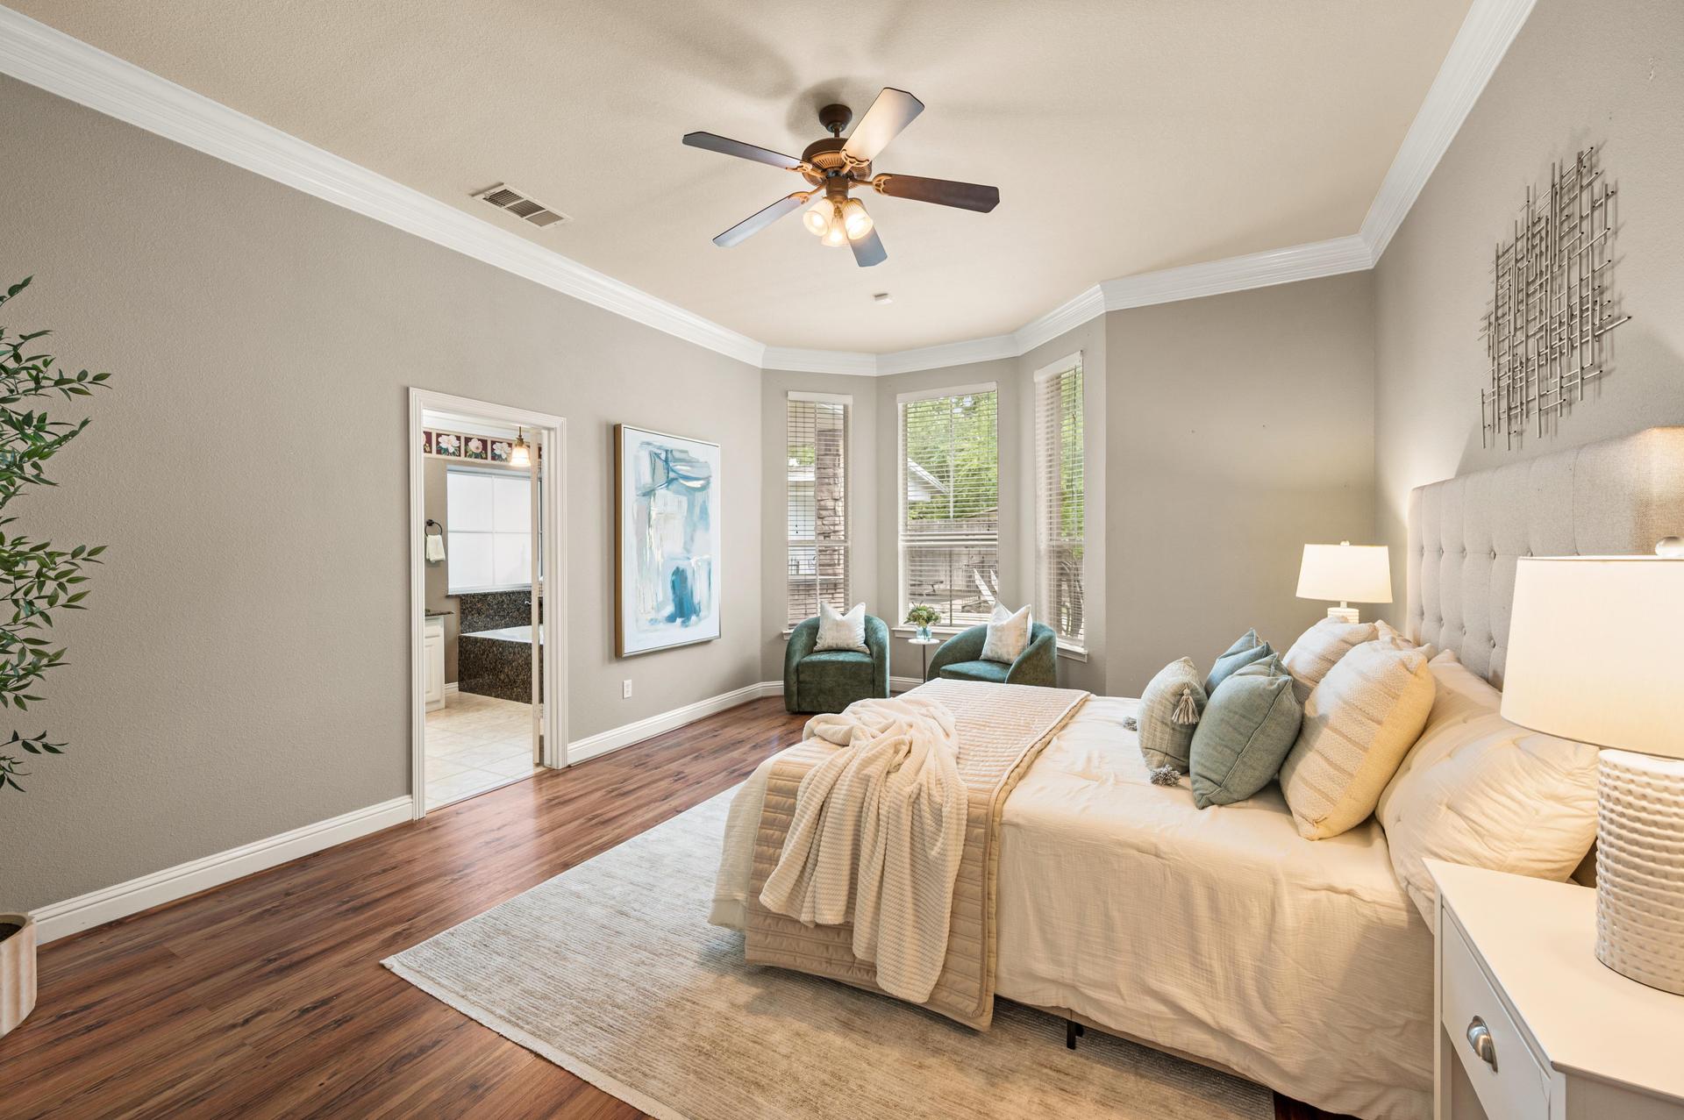
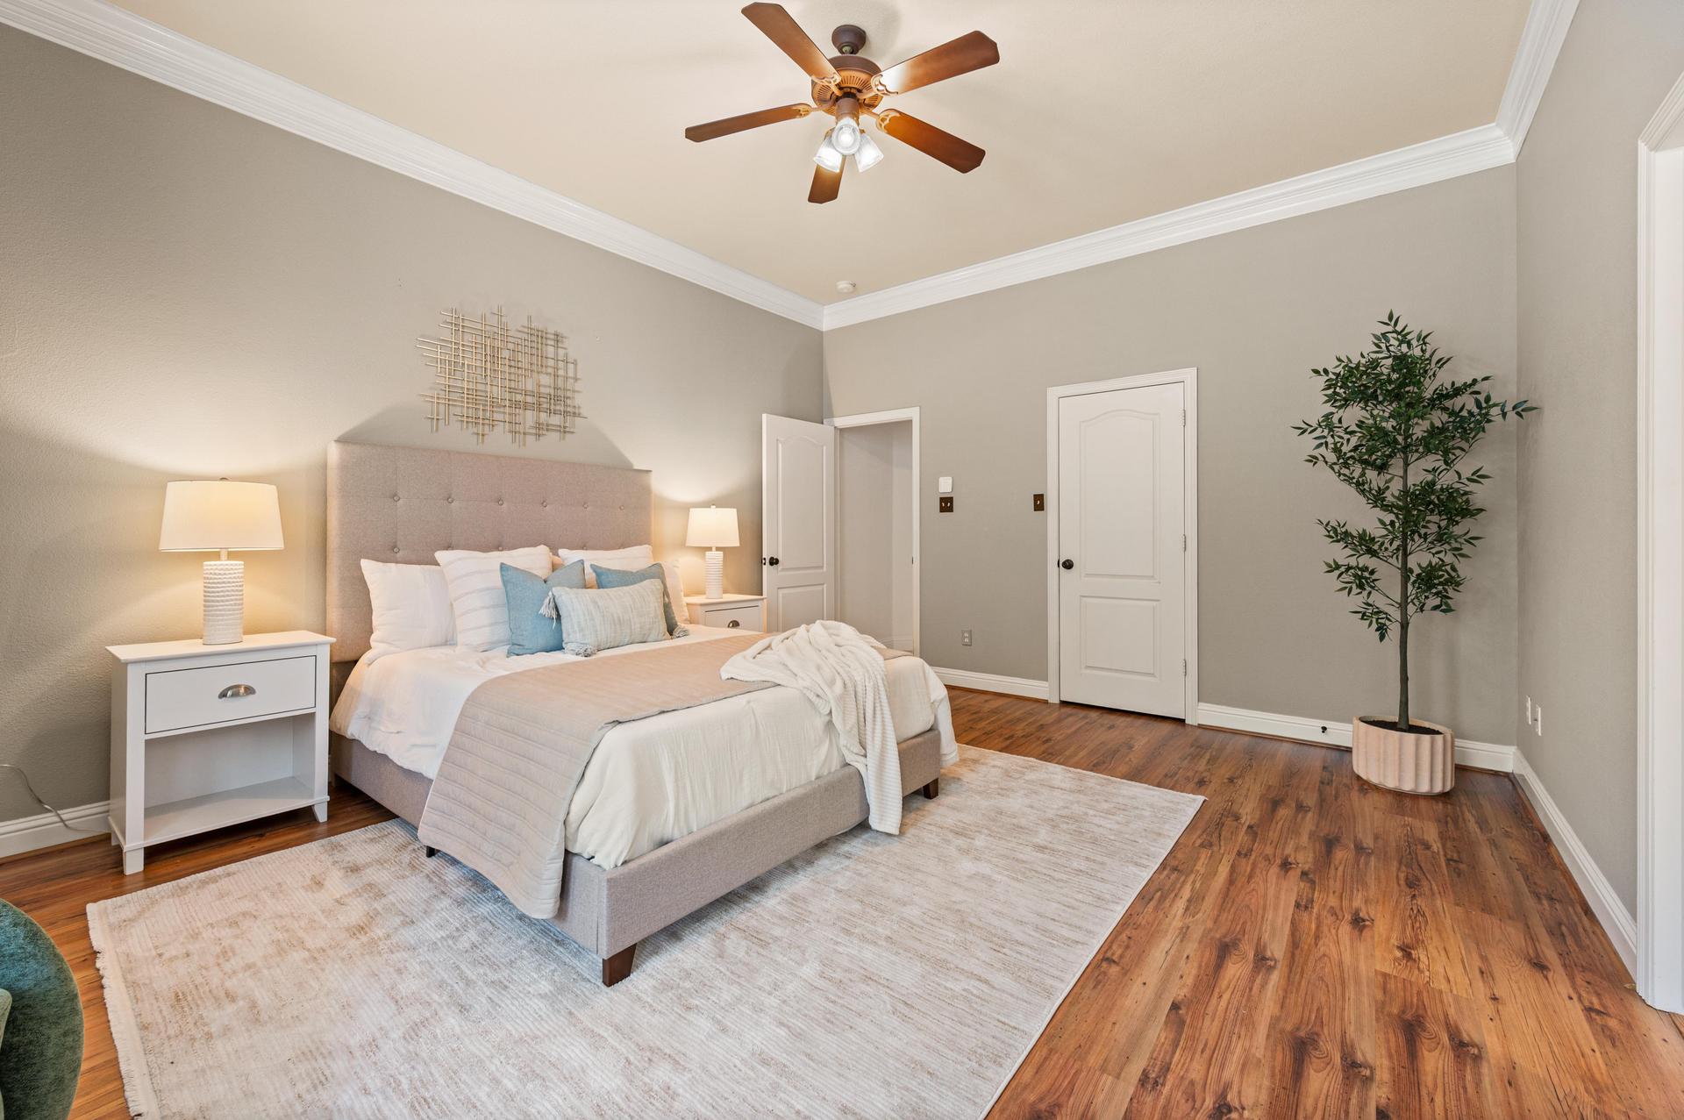
Elegant views of the sparkling private pool from both the living area and primary suite, allowing natural light to fill the home.
05
Eat-in kitchen features granite countertops, a central island, and a spacious pantry, with room for meal preparation and casual dining.
06
Family room fireplace with gas logs adds a cozy view of the pool for relaxing evenings at home.
07
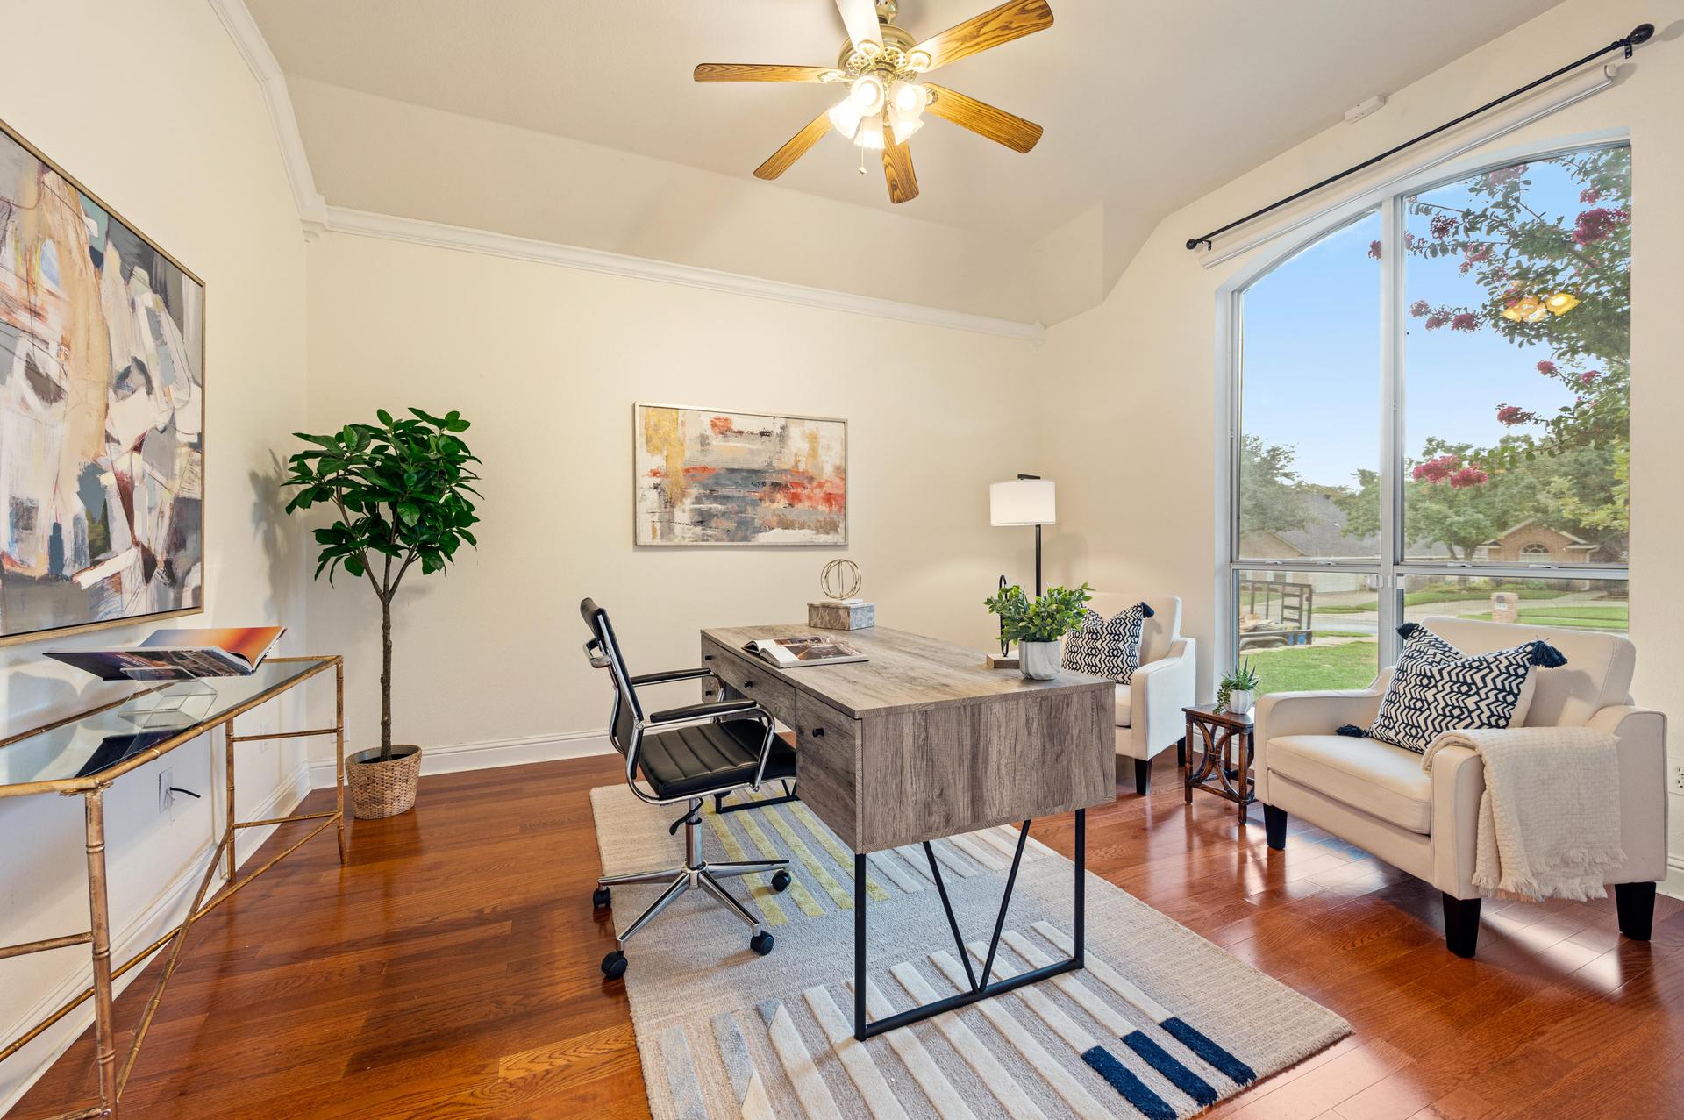
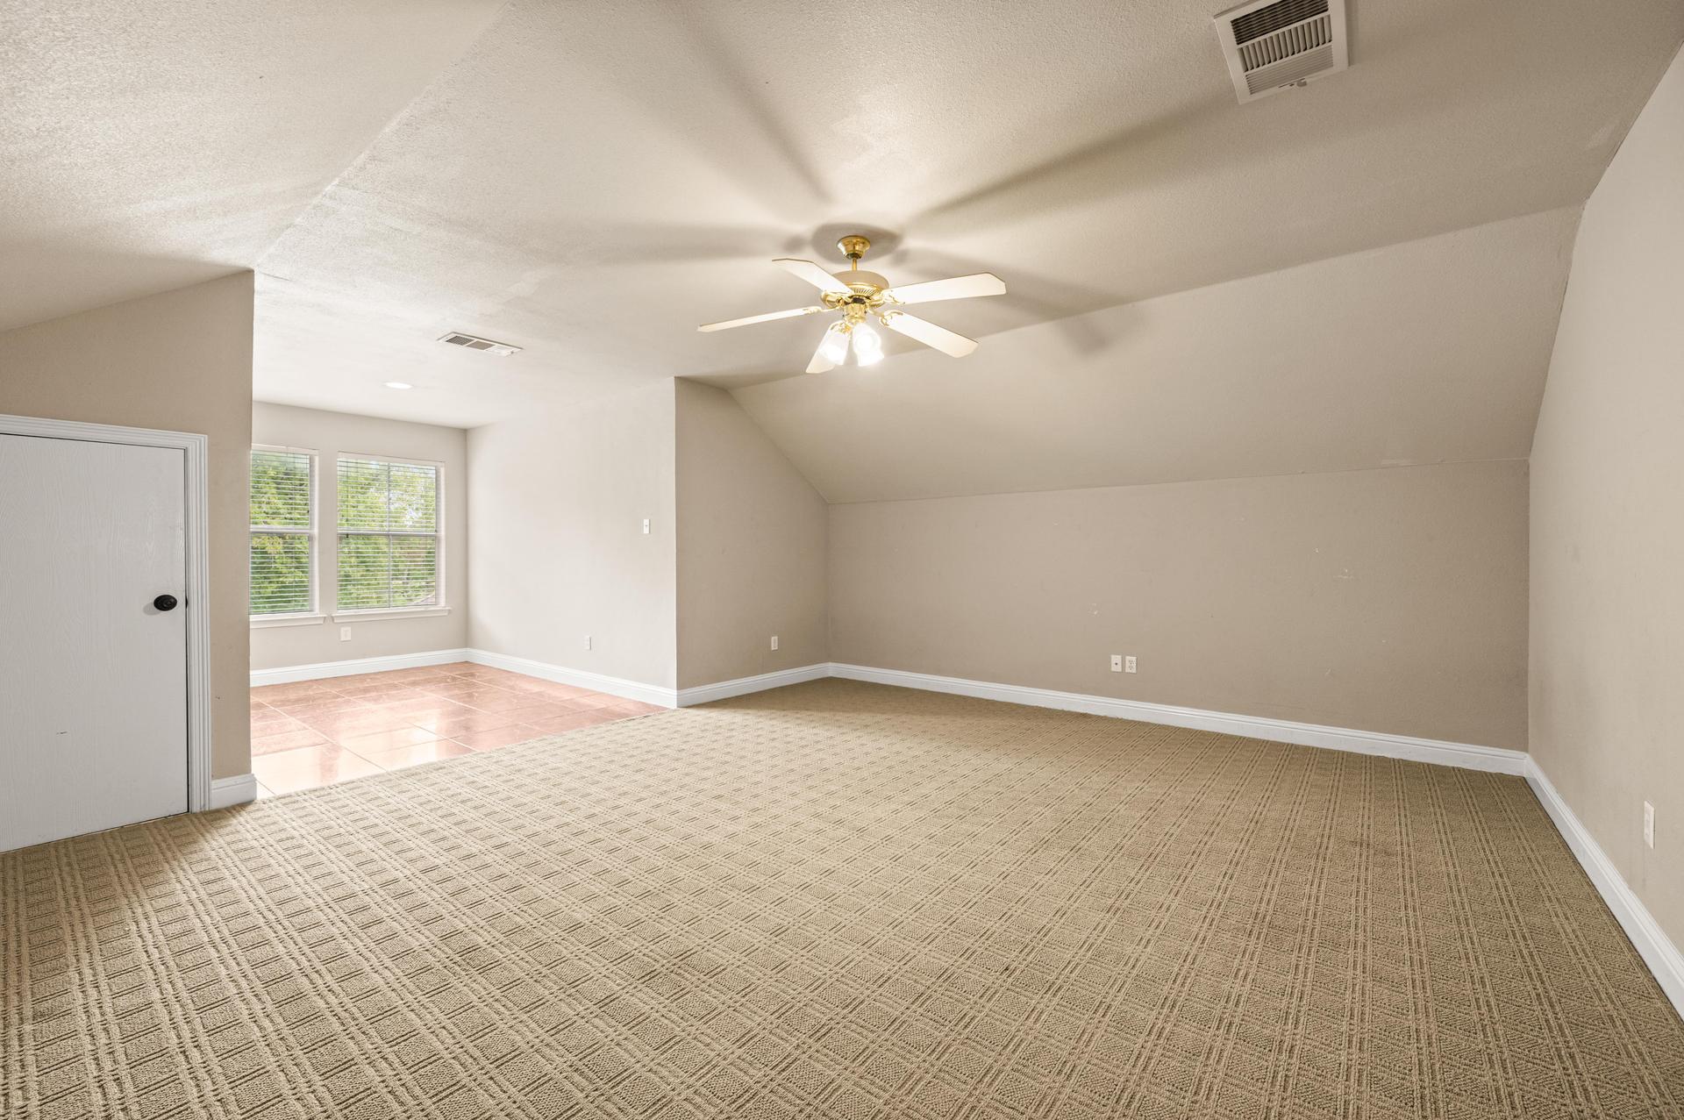
Flexible upstairs space offers the potential for a fourth bedroom, guest accommodations, a home office, hobbies, or a private retreat.
08
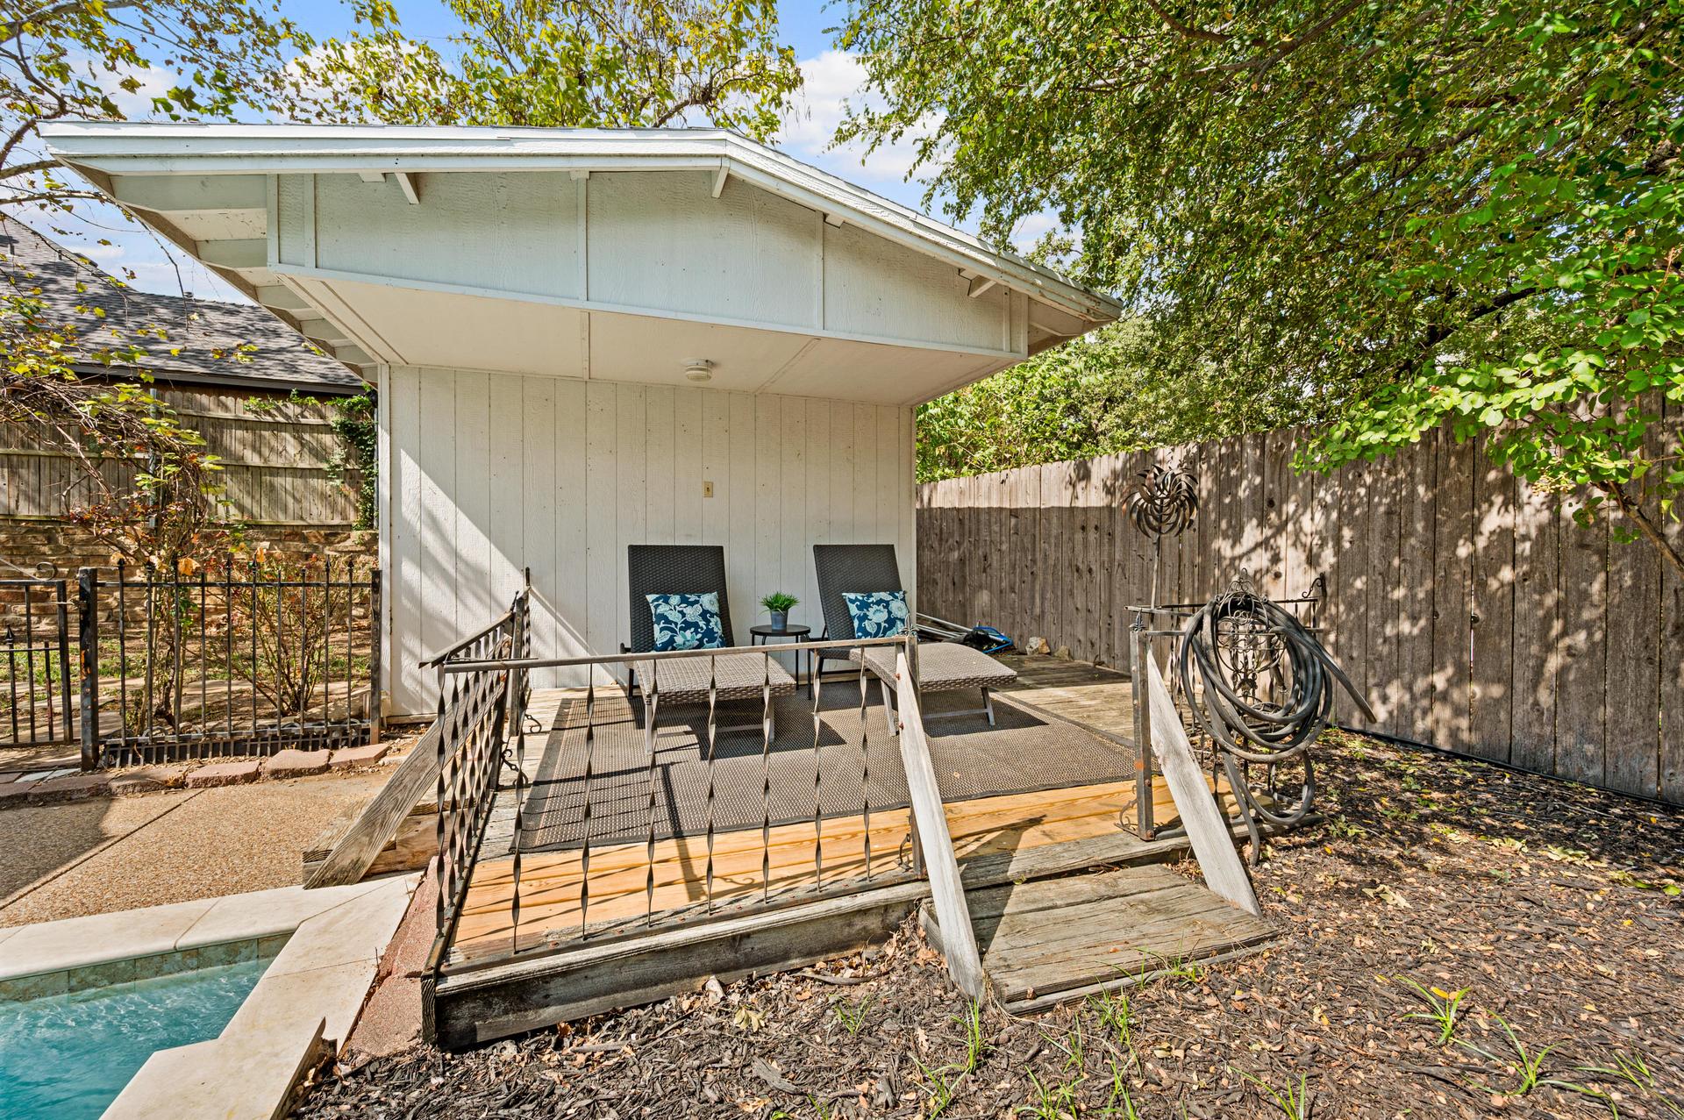
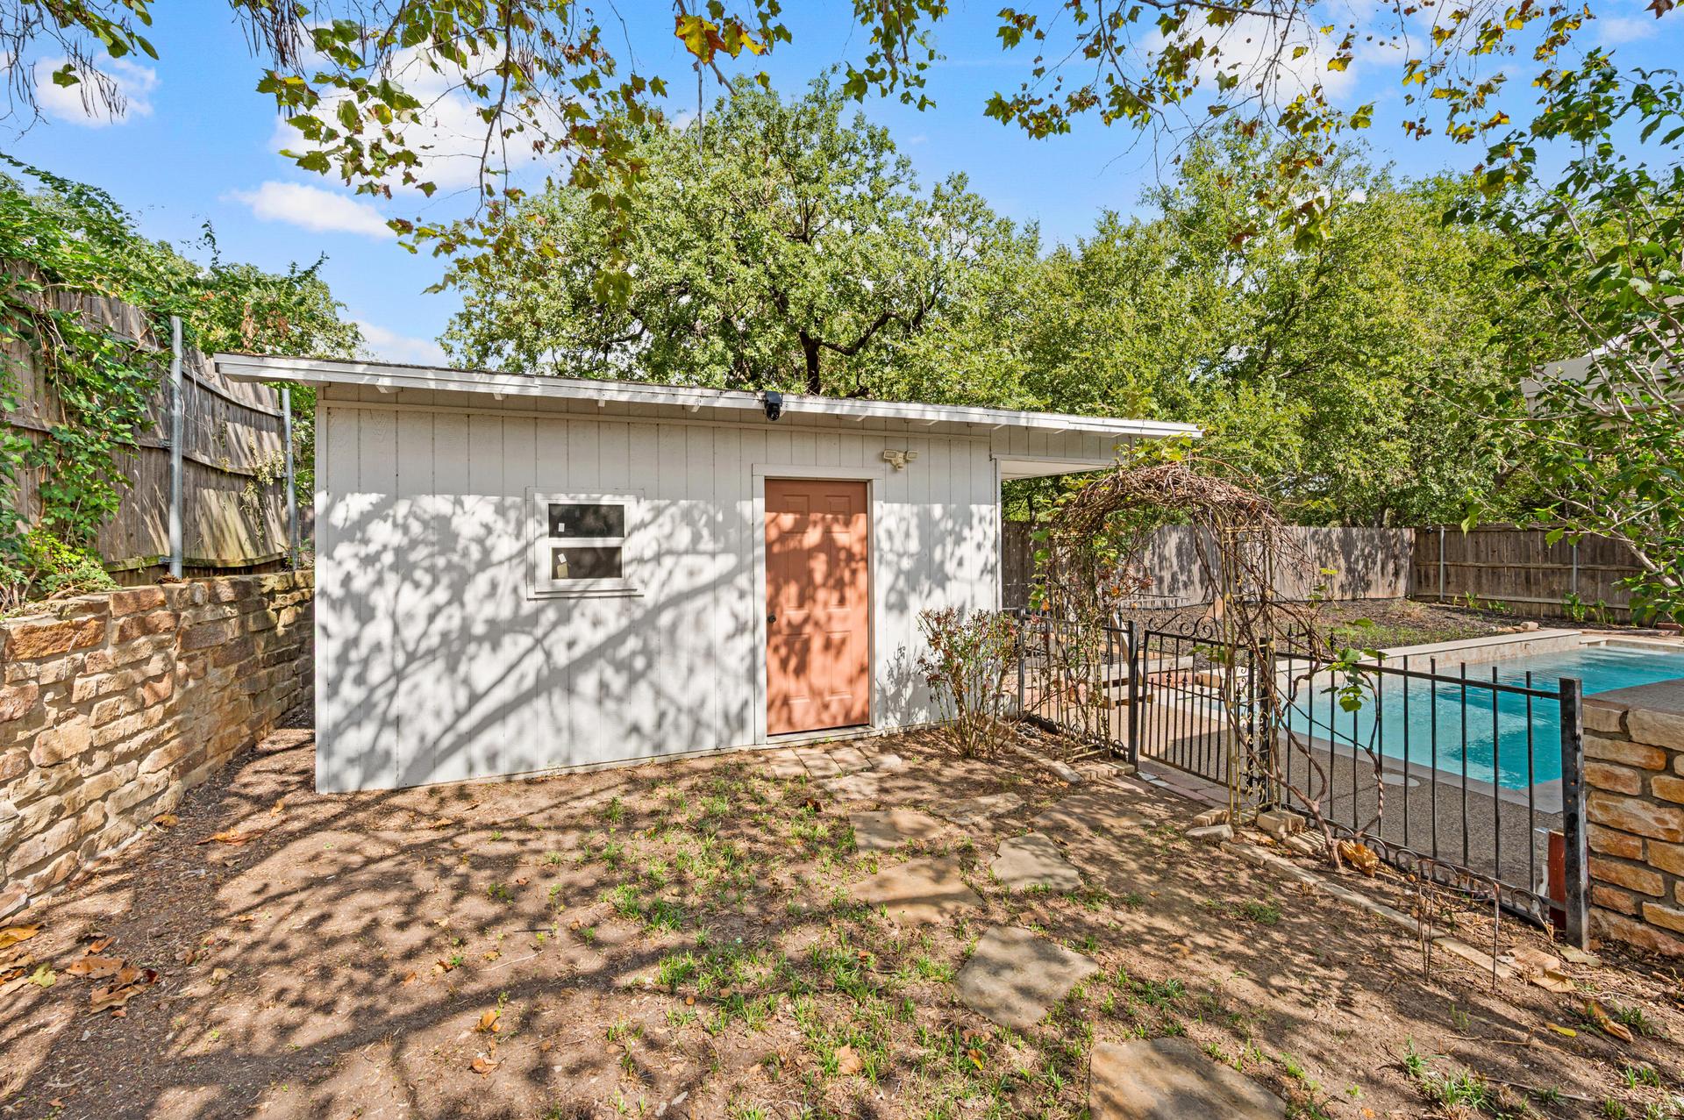
Detached backyard structure with a partially covered deck provides additional space for storage, hobbies, or use alongside the pool.
09
Landscaped lot with a wood privacy fence and sprinkler system, complemented by an attached two-car side-entry garage.
10
Enjoy no HOA, a North Richland Hills location in Tarrant County, sidewalks, a neighborhood park listed among the community features, and service by Birdville ISD.
The Details

Property at a glance.

Click through each section to explore what makes this home work.

Interior

Rare 1.5-Story Layout · Flexible Living Spaces
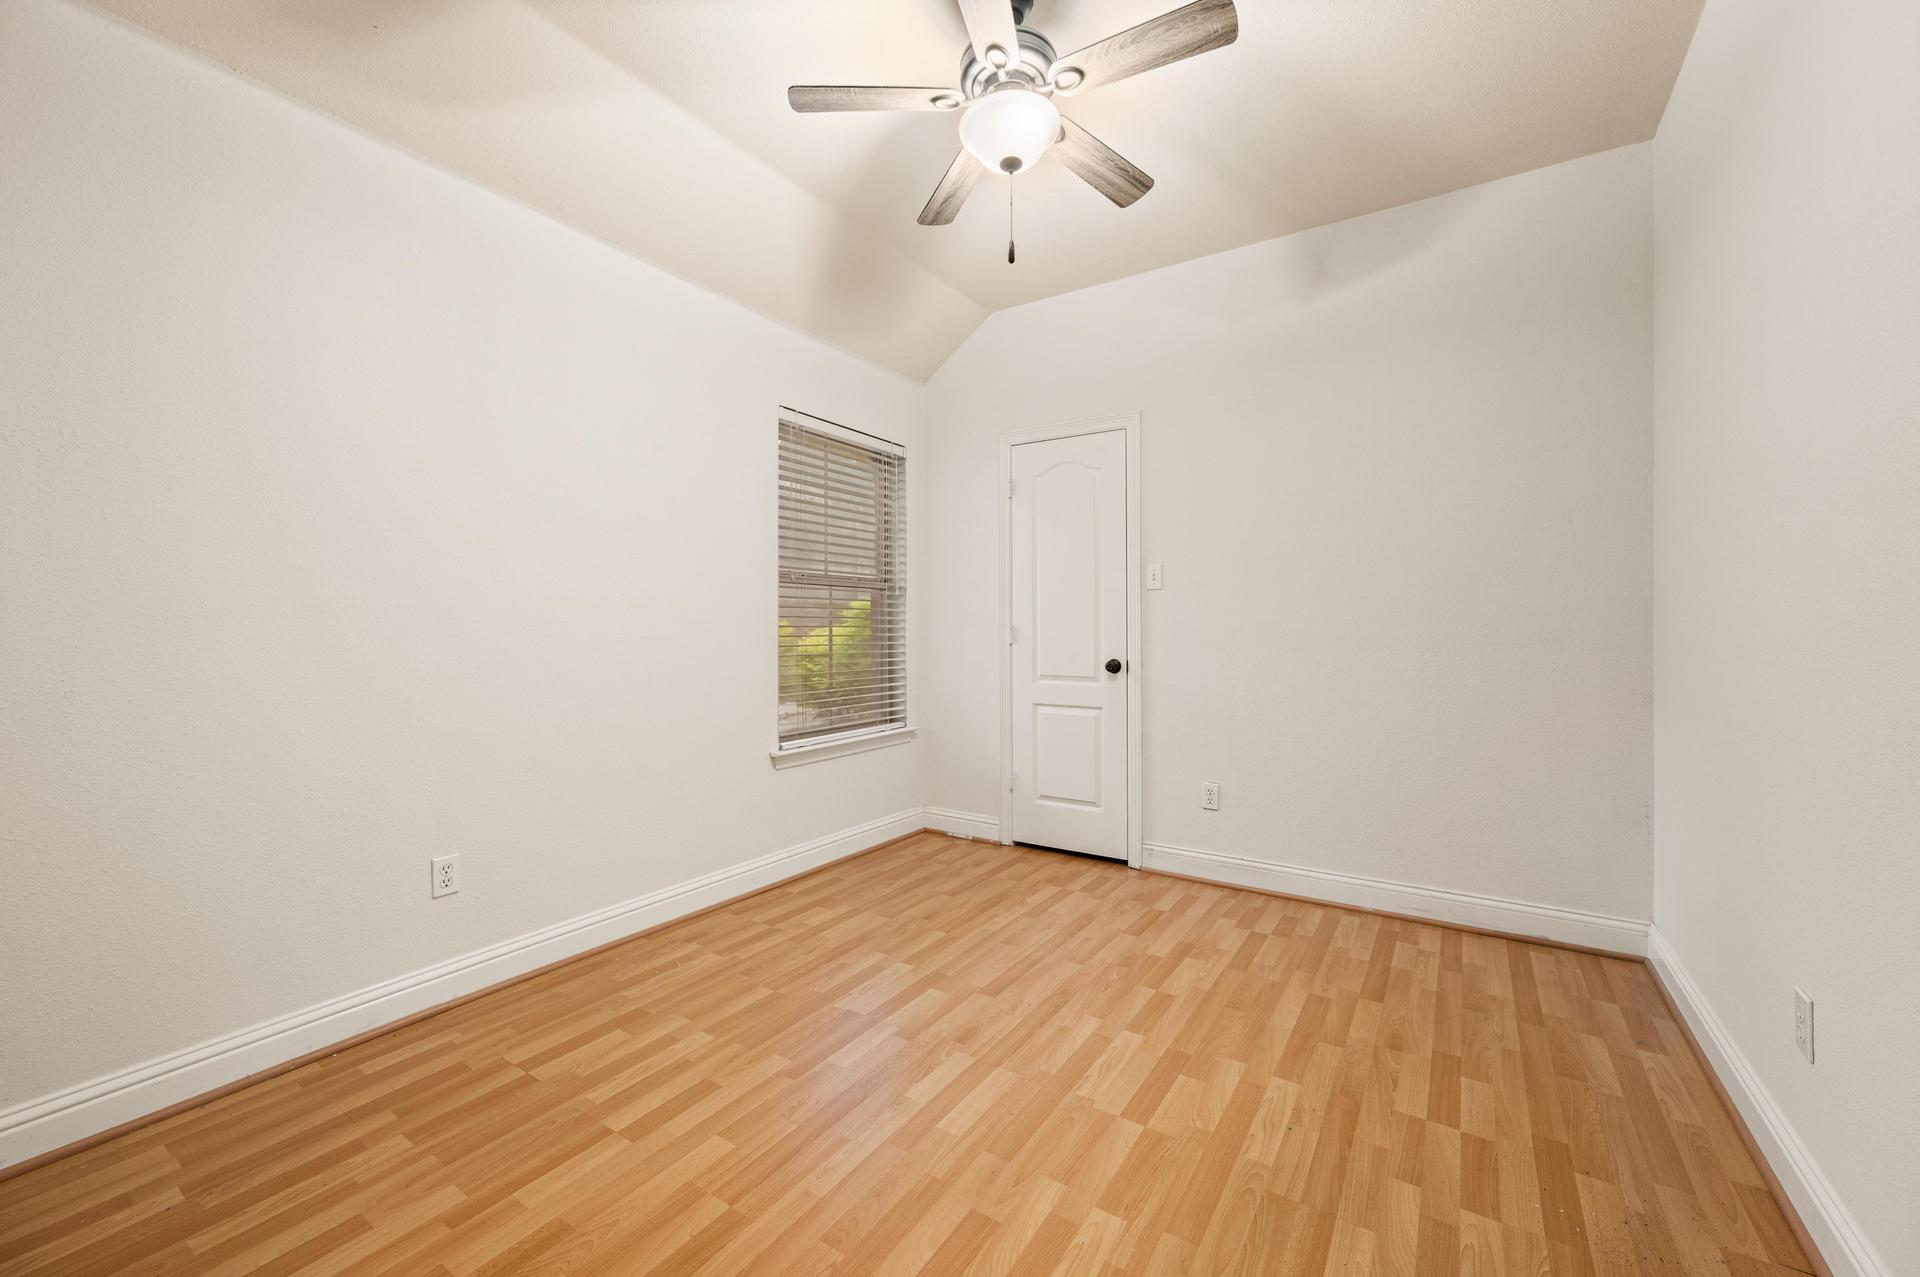
Bedrooms3 on Main Level · Potential 4th Upstairs
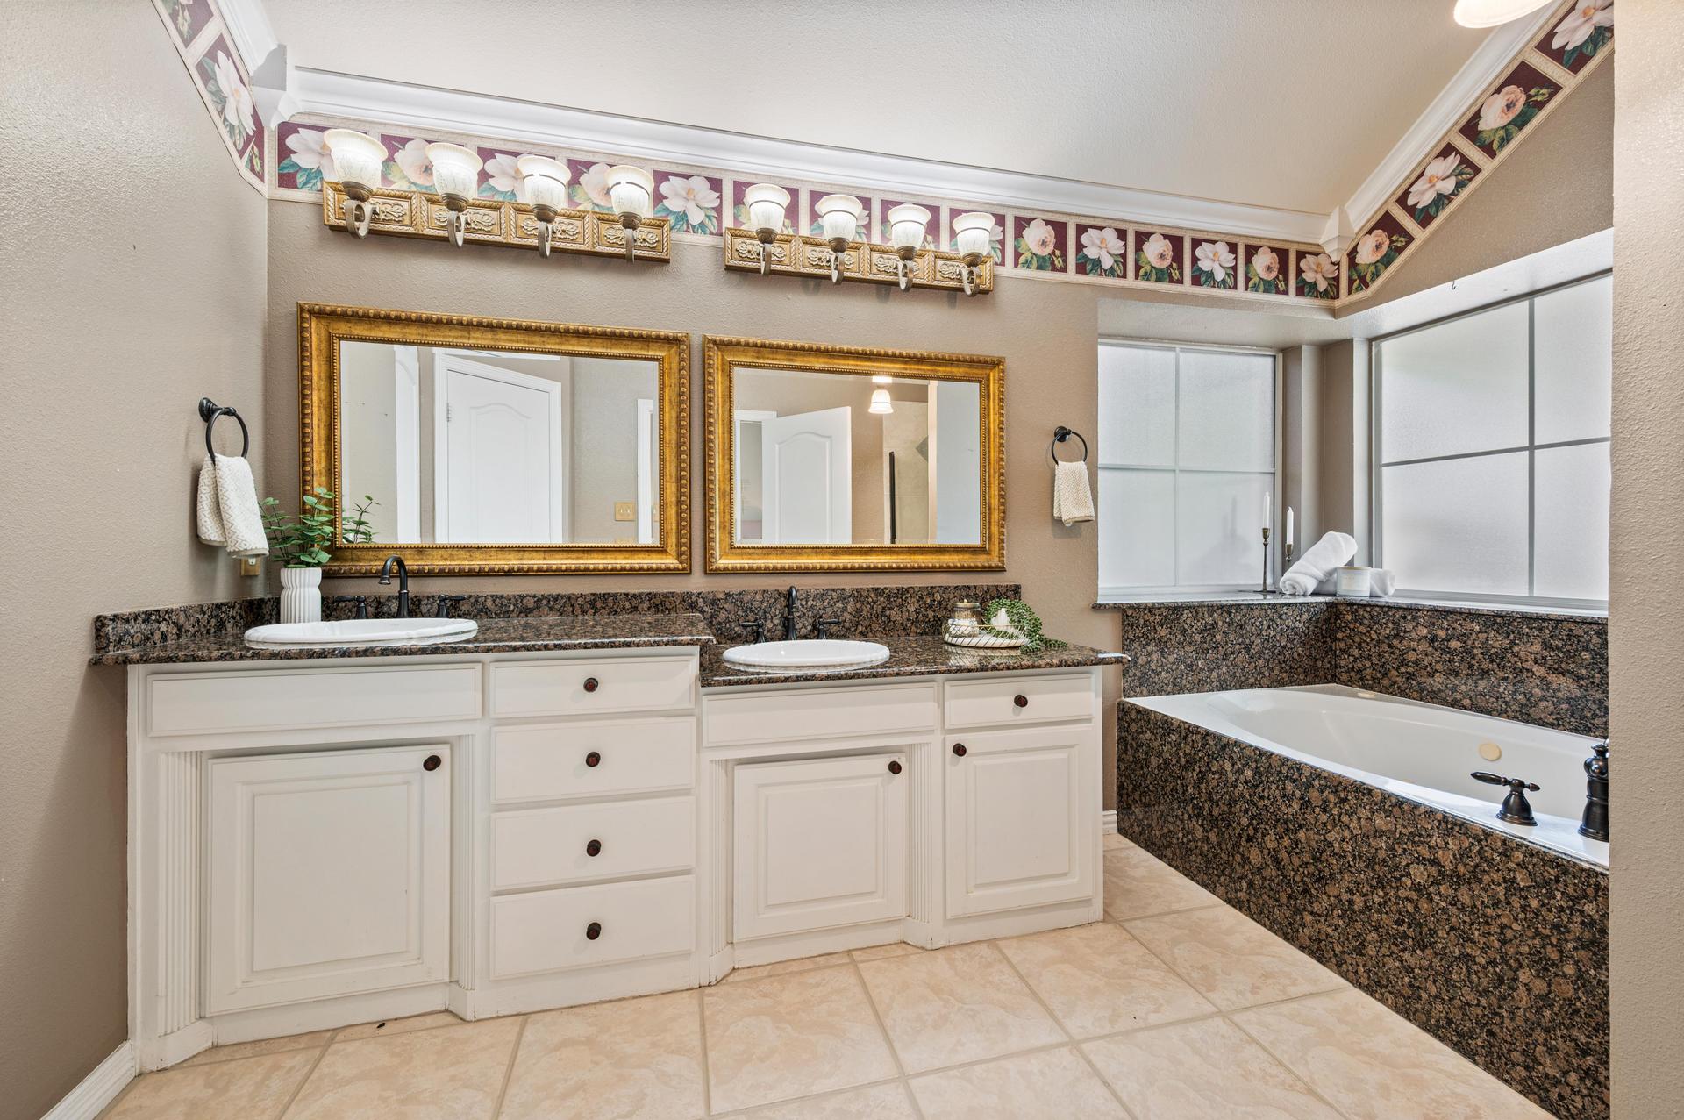
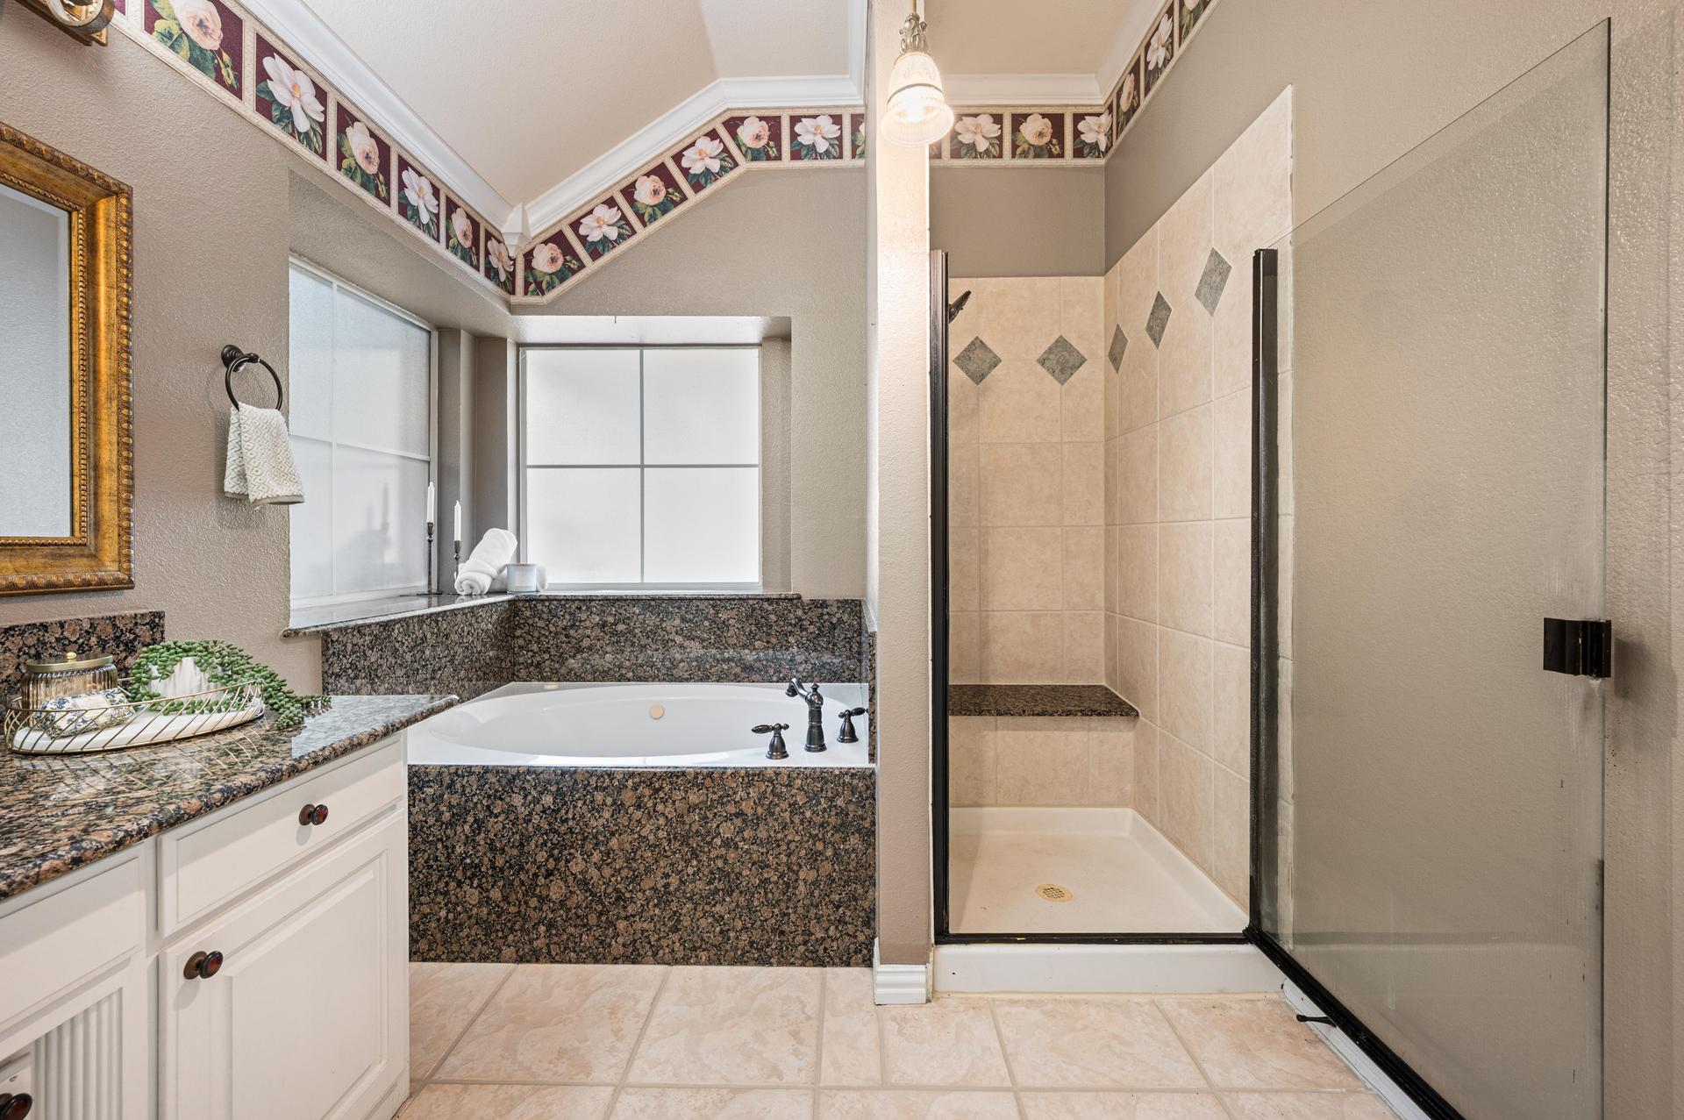
Bathrooms3 Full · Ensuite Bath · Granite Countertops
Living Areas2 · Backyard Views
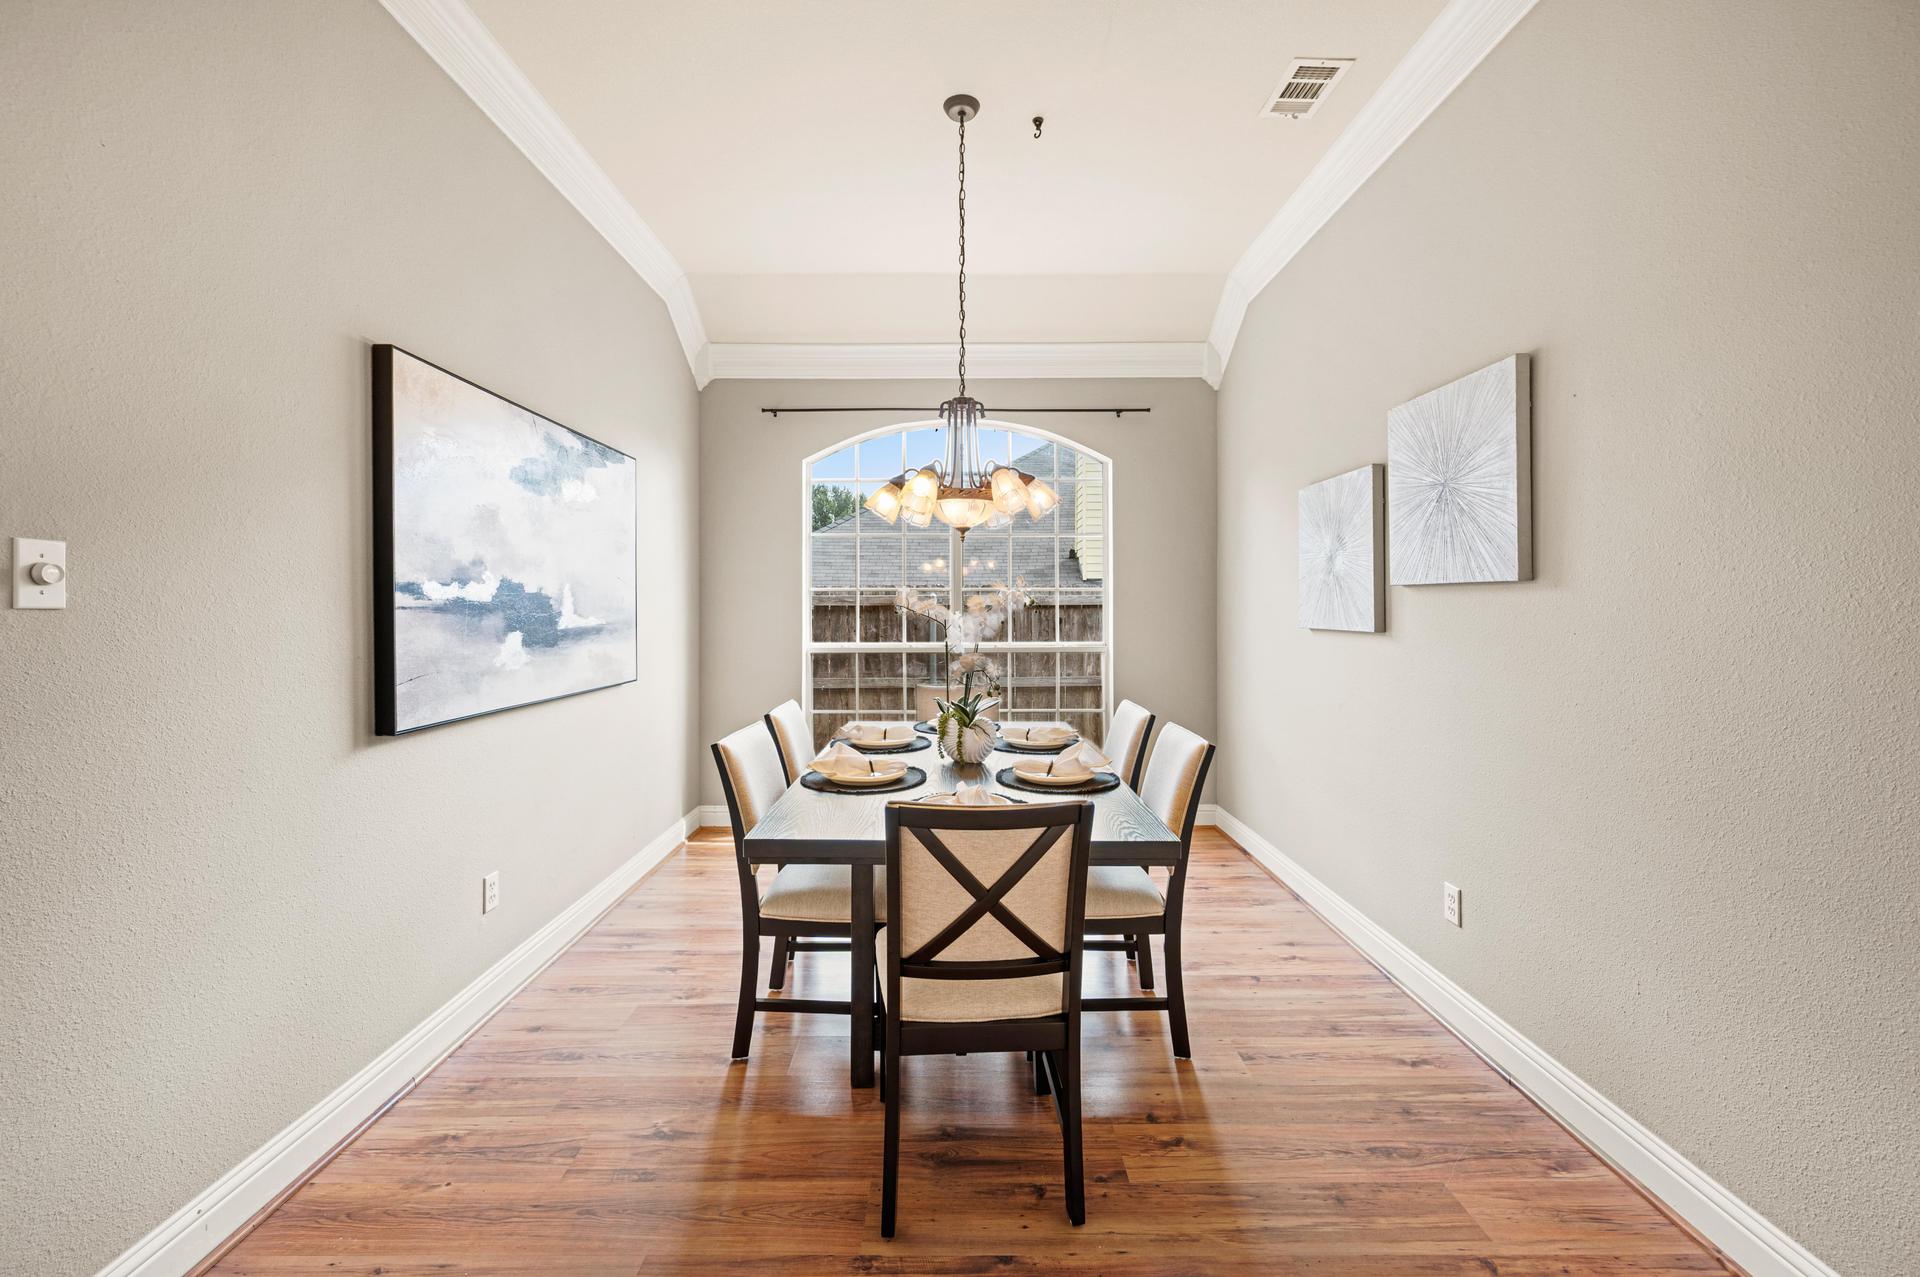
Dining Areas2 · Formal · Eat-In
KitchenGranite Countertops · Island · Pantry
Family RoomFireplace · Gas Logs · Built-Ins
FlooringLaminate · Tile
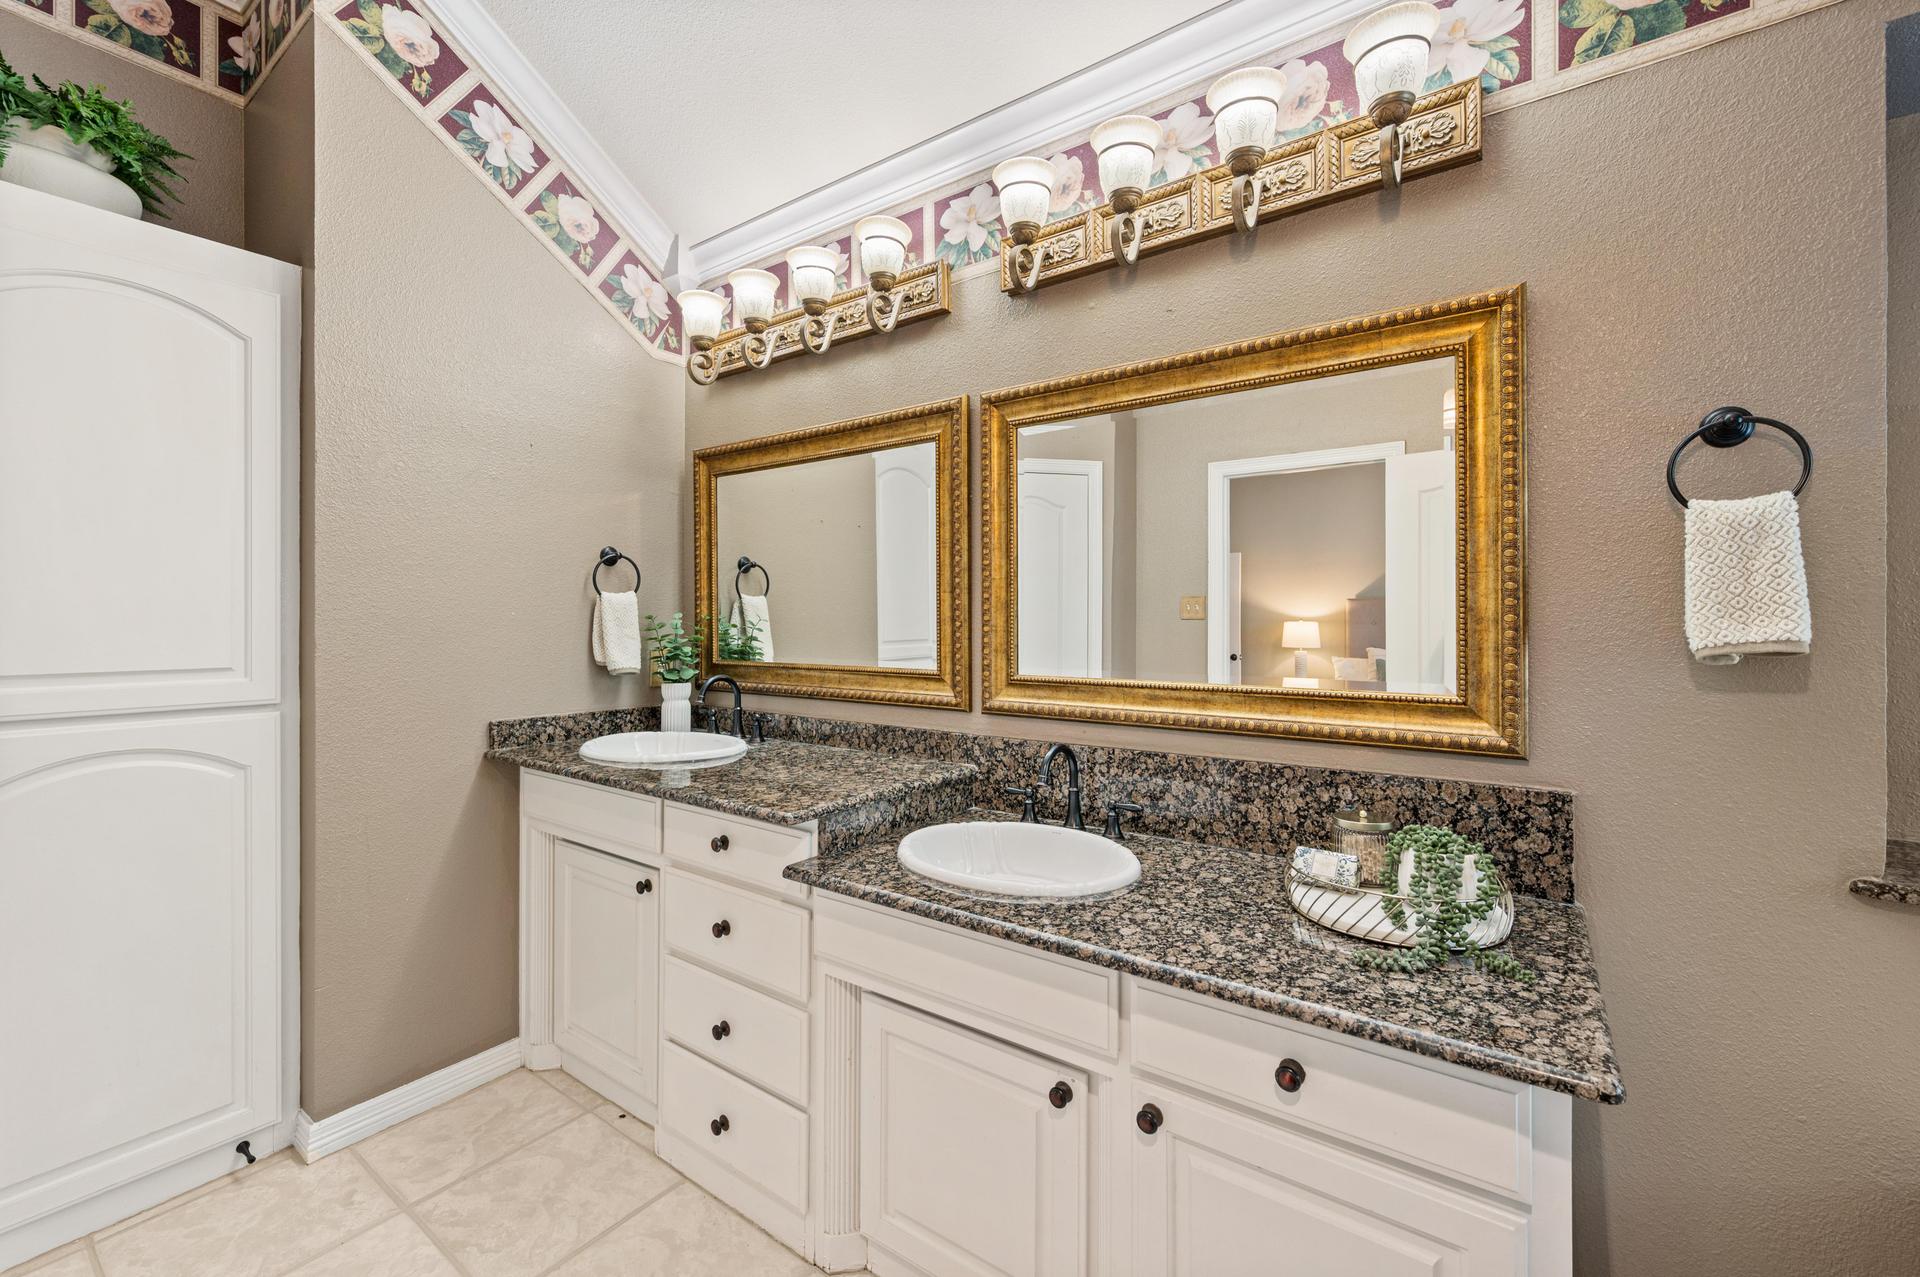
Interior FeaturesBuilt-Ins · Double Vanities · Abundant Natural Light
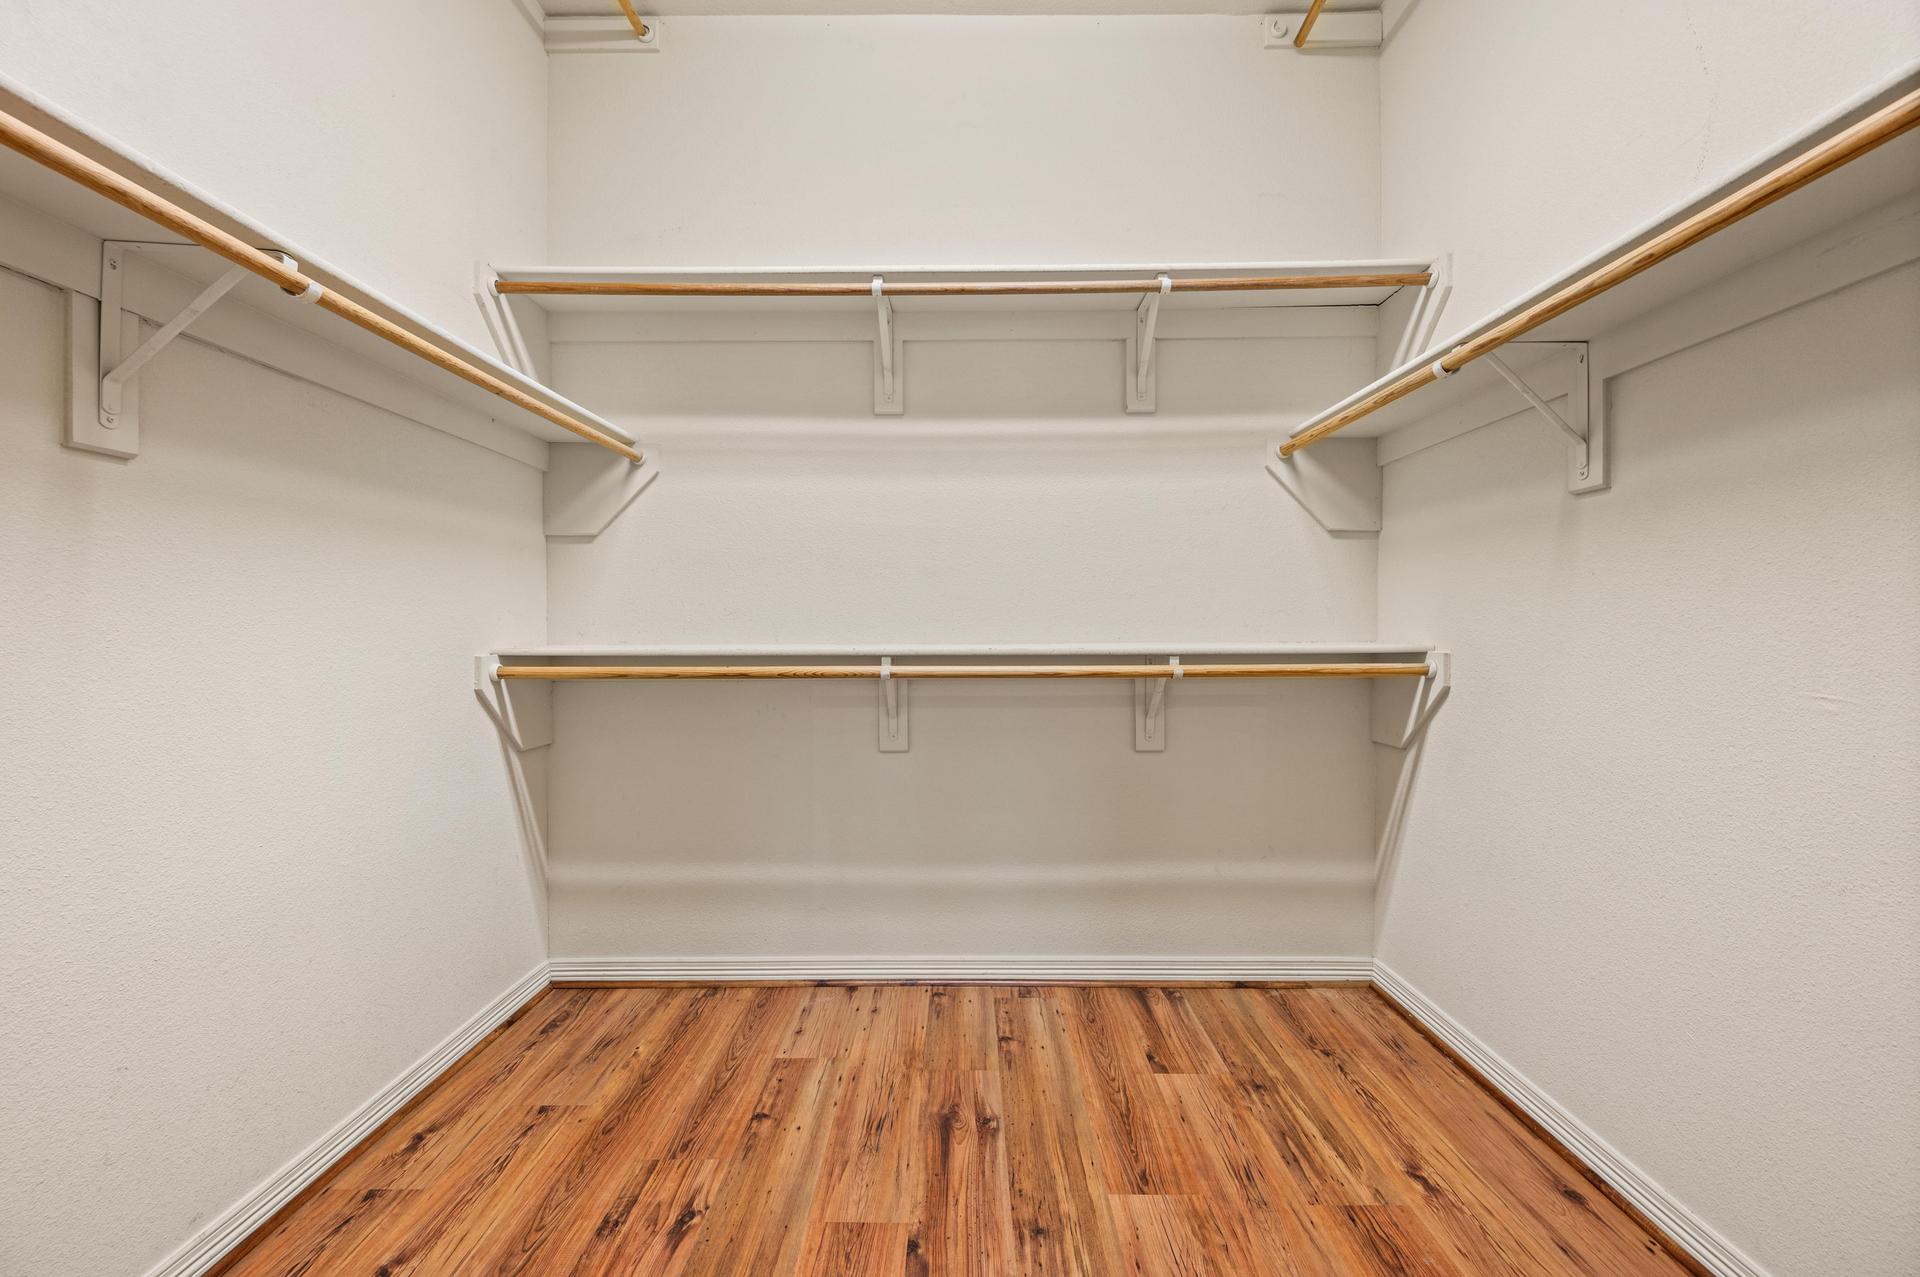
Primary Suite18 x 14 · Jetted Tub · Walk-In Closet
Living Space2,765 Sq Ft · Traditional Style
"The rare 1.5-story layout places three bedrooms on the main level, with additional upstairs space offering flexibility for a potential fourth bedroom, a home office, hobbies, or guests. Two living areas, two dining areas, and a family room fireplace with gas logs add versatility for everyday living."

Kitchen

Granite Countertops · Central Island
CountertopsGranite
Kitchen LayoutOpen Floor Plan · Eat-In Kitchen
CooktopElectric
PantryYes
CabinetryWood Cabinetry · Built-In Features
AppliancesDishwasher · Disposal
IslandCentral Kitchen Island
DiningCasual Eat-In Dining Area
PreparationAmple Counter Space
FlooringTile
"The eat-in kitchen combines granite countertops, a central island, wood cabinetry, and a spacious pantry for practical storage and meal preparation. Its open connection to the main living areas makes it easy to stay connected while cooking or entertaining."

Property

Private Pool · Outdoor Living
Living Area2,765 Sq. Ft.
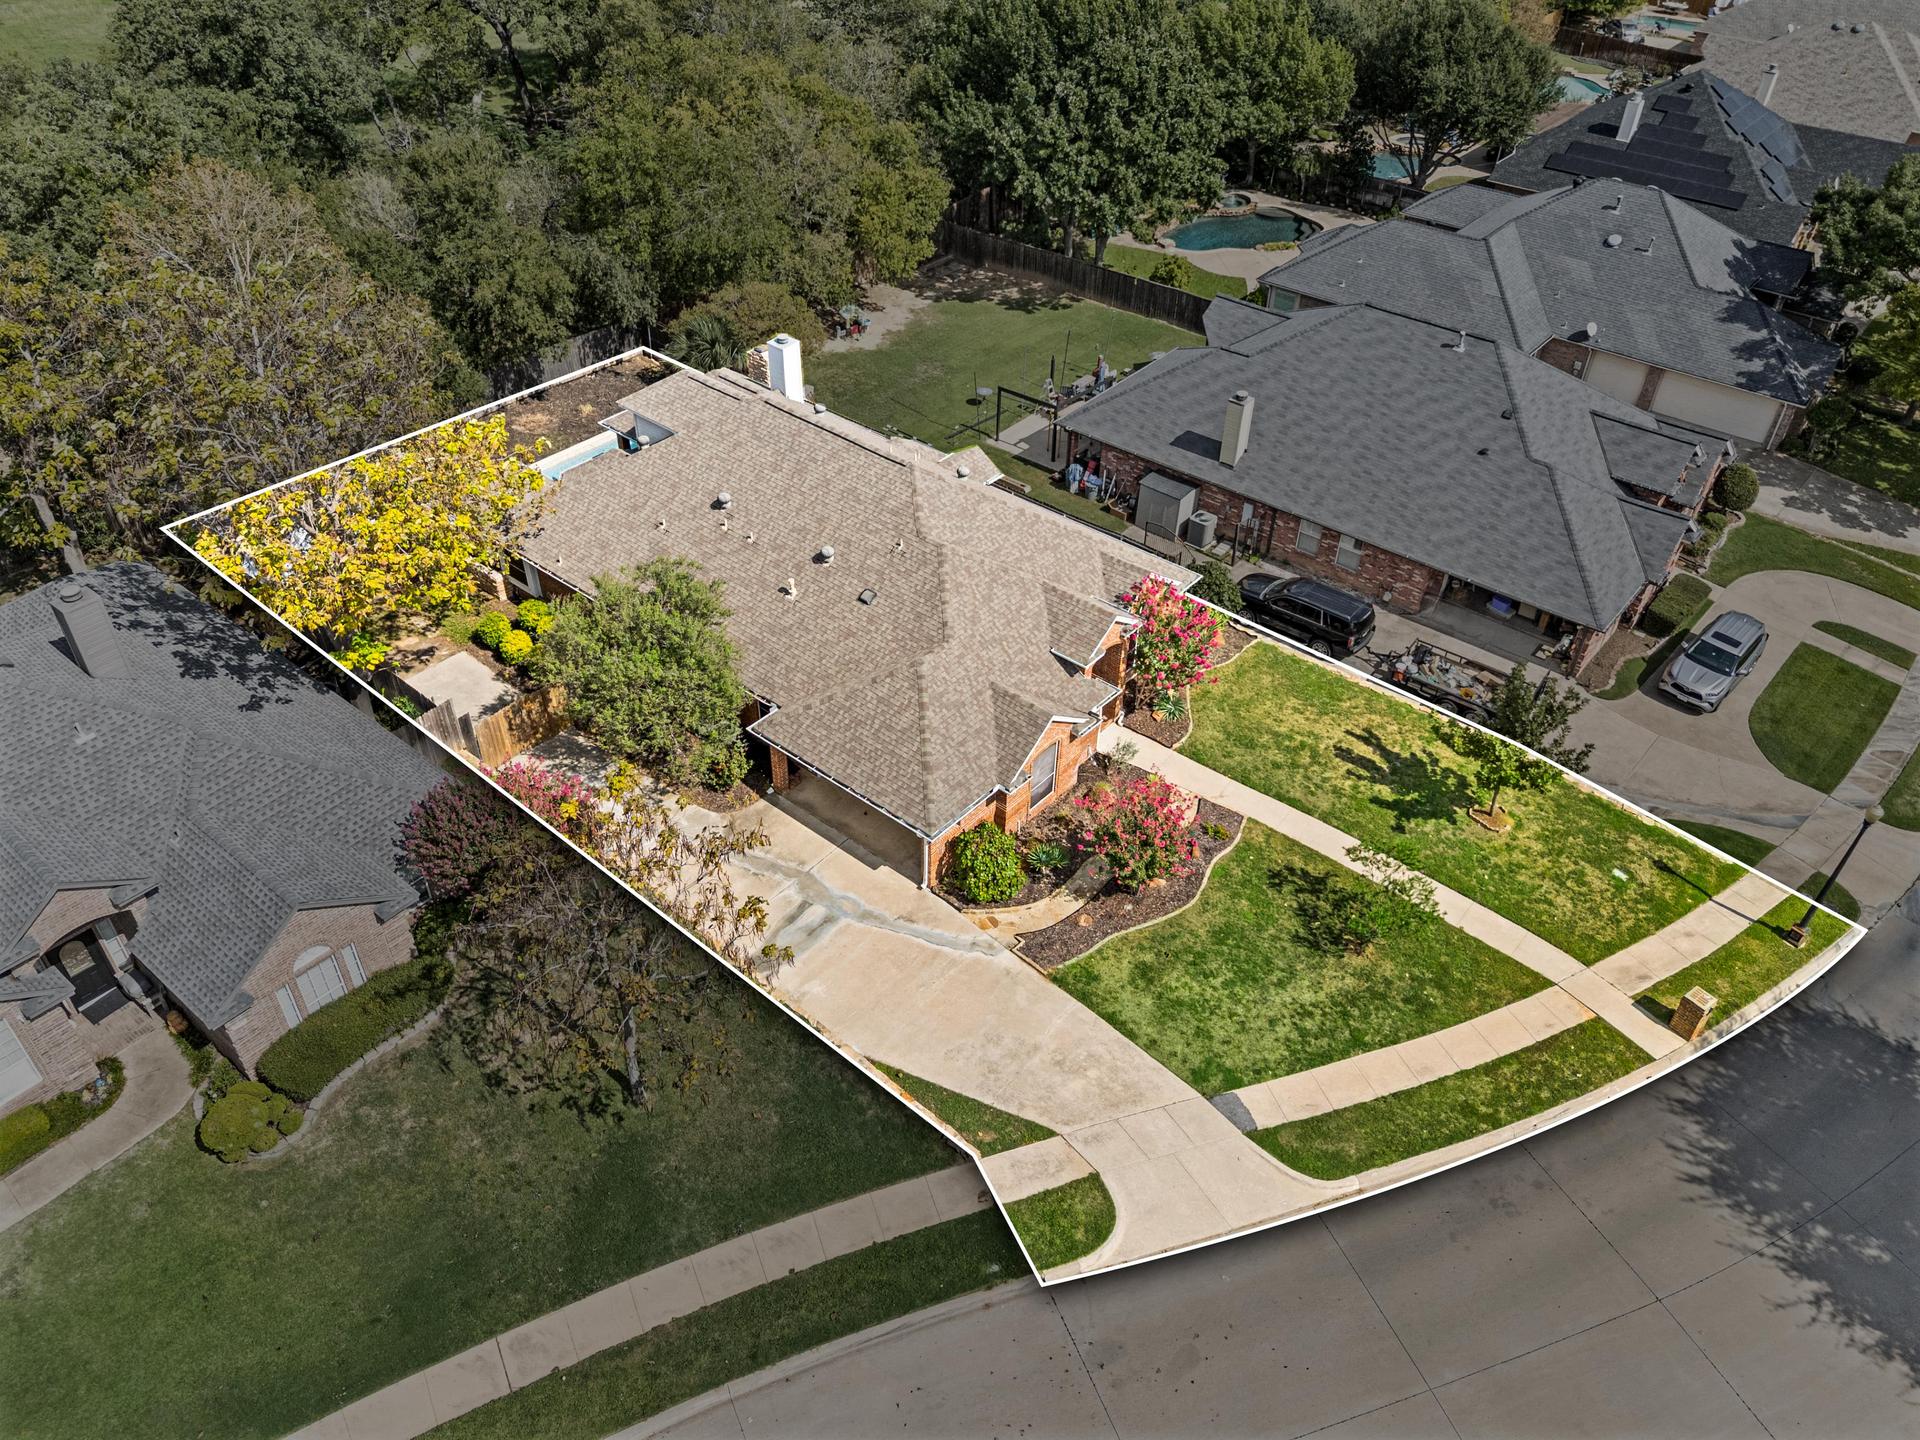
Lot Size0.241 Acre
Year Built & Style1998 · Traditional
SubdivisionKingswood Estates
Private PoolYes · In Ground
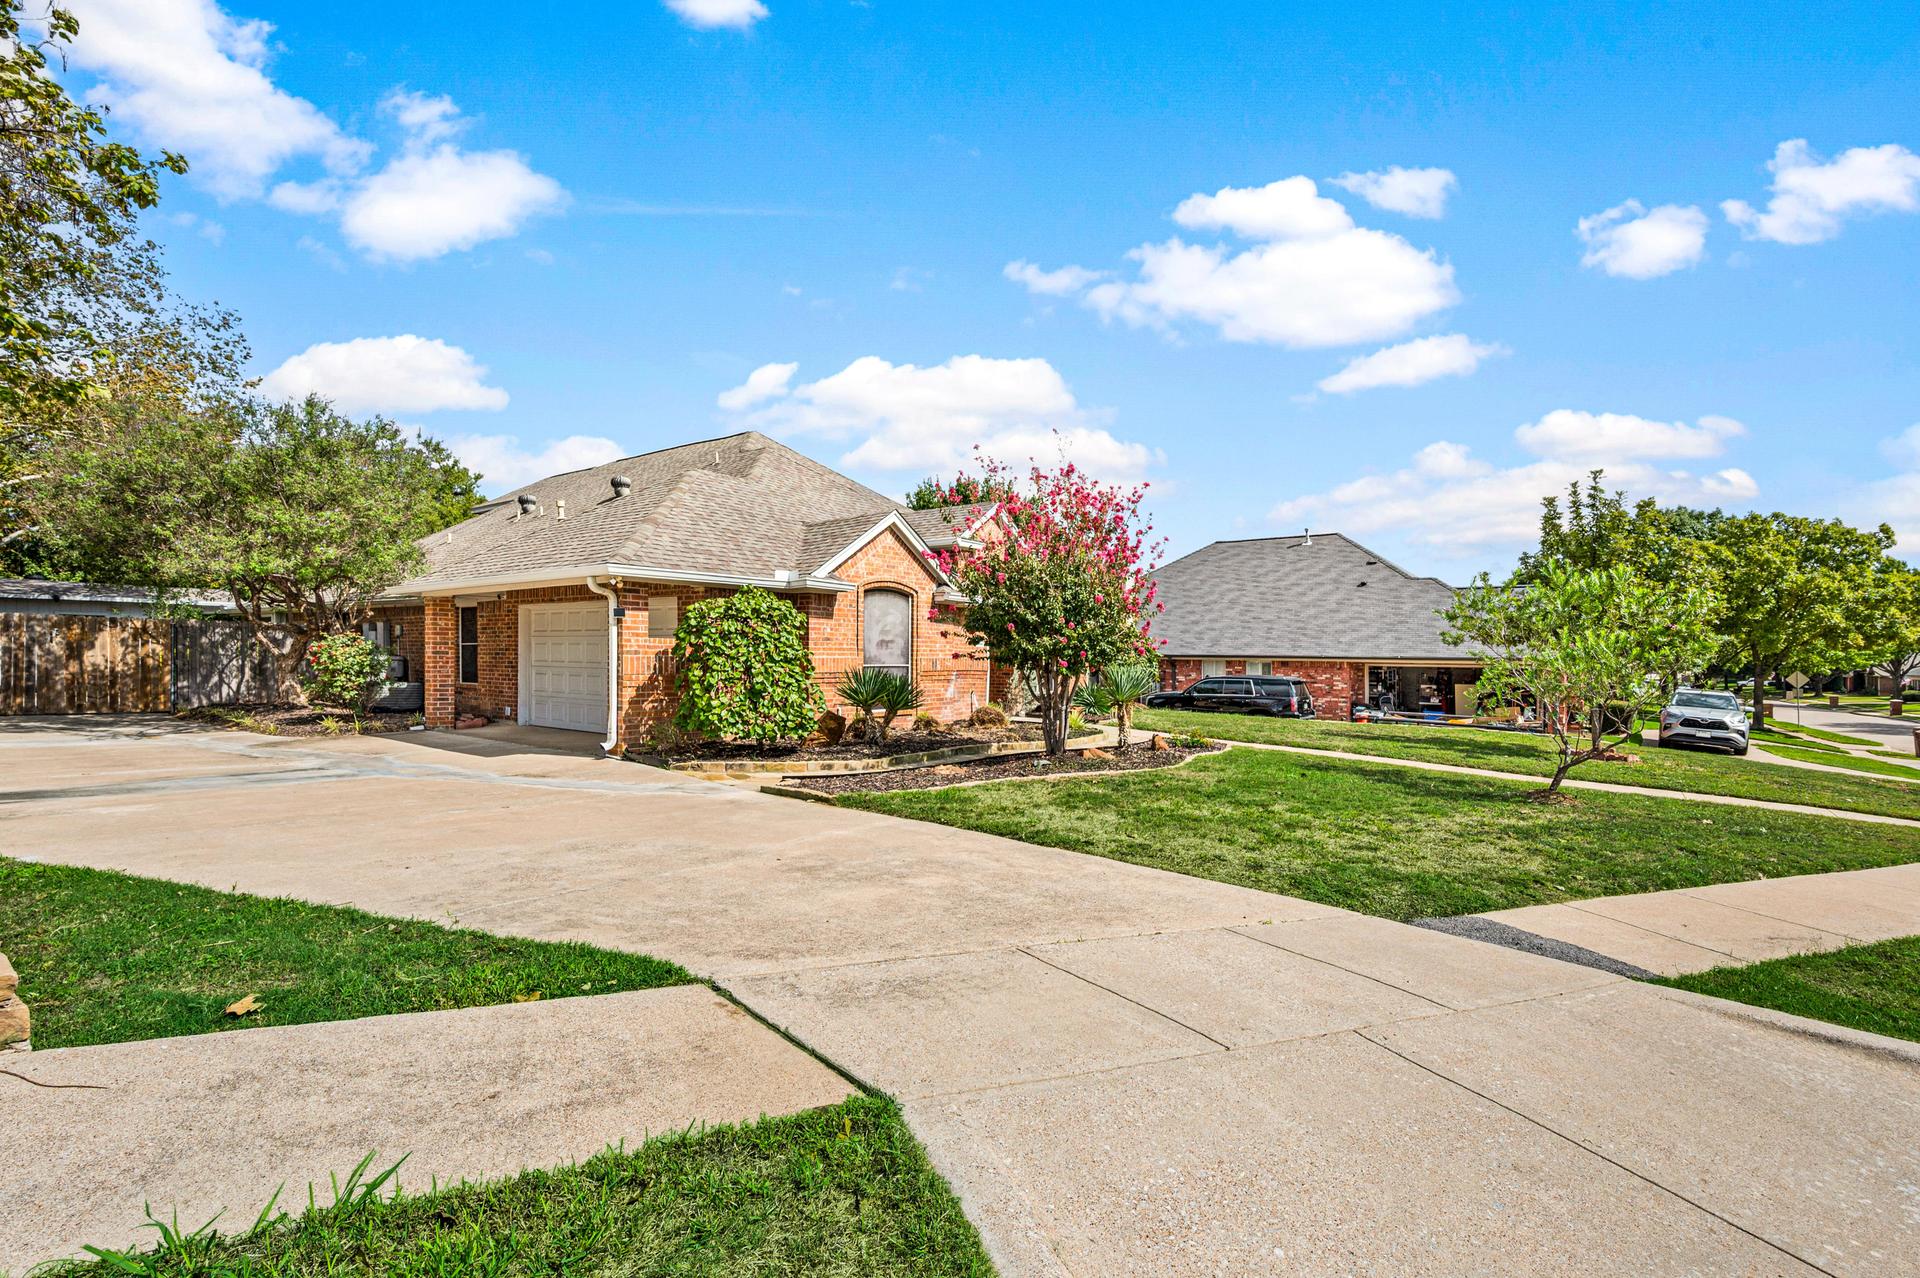
Garage2-Car · Attached · Side-Entry
Outdoor SpaceCovered Patio · Outdoor Fireplace
Outdoor EntertainingOutdoor Kitchen · Built-In Barbecue
Additional StructureDetached Structure · Partially Covered Deck
Lot FeaturesLandscaped · Sprinkler System
"The backyard brings together a private in-ground pool, outdoor kitchen, built-in barbecue, covered patio, and outdoor fireplace. A landscaped lot, wood privacy fence, and detached structure with a partially covered deck add further options for enjoying the outdoor space."

Community & Location

Kingswood Estates · North Richland Hills
School DistrictBirdville ISD
Elementary SchoolHighly Rated · Within Walking Distance
HOANone
Neighborhood FeaturesSidewalks · Curbs
WaterCity Water
SewerCity Sewer
Outdoor RecreationPrivate Pool · Outdoor Living
Nearby ConveniencesShopping · Restaurants · Parks · Entertainment
Additional BenefitFlexible 1.5-Story Floor Plan
CommutingMajor Routes Throughout the DFW Metroplex
"Enjoy the flexibility of no HOA in a neighborhood with sidewalks and curbs. The home is served by Birdville ISD, with city water and sewer, while the private pool and outdoor living areas offer additional ways to enjoy time at home."
Explore the Area
The Neighborhood

Comfortable Neighborhood Living in North Richland Hills.

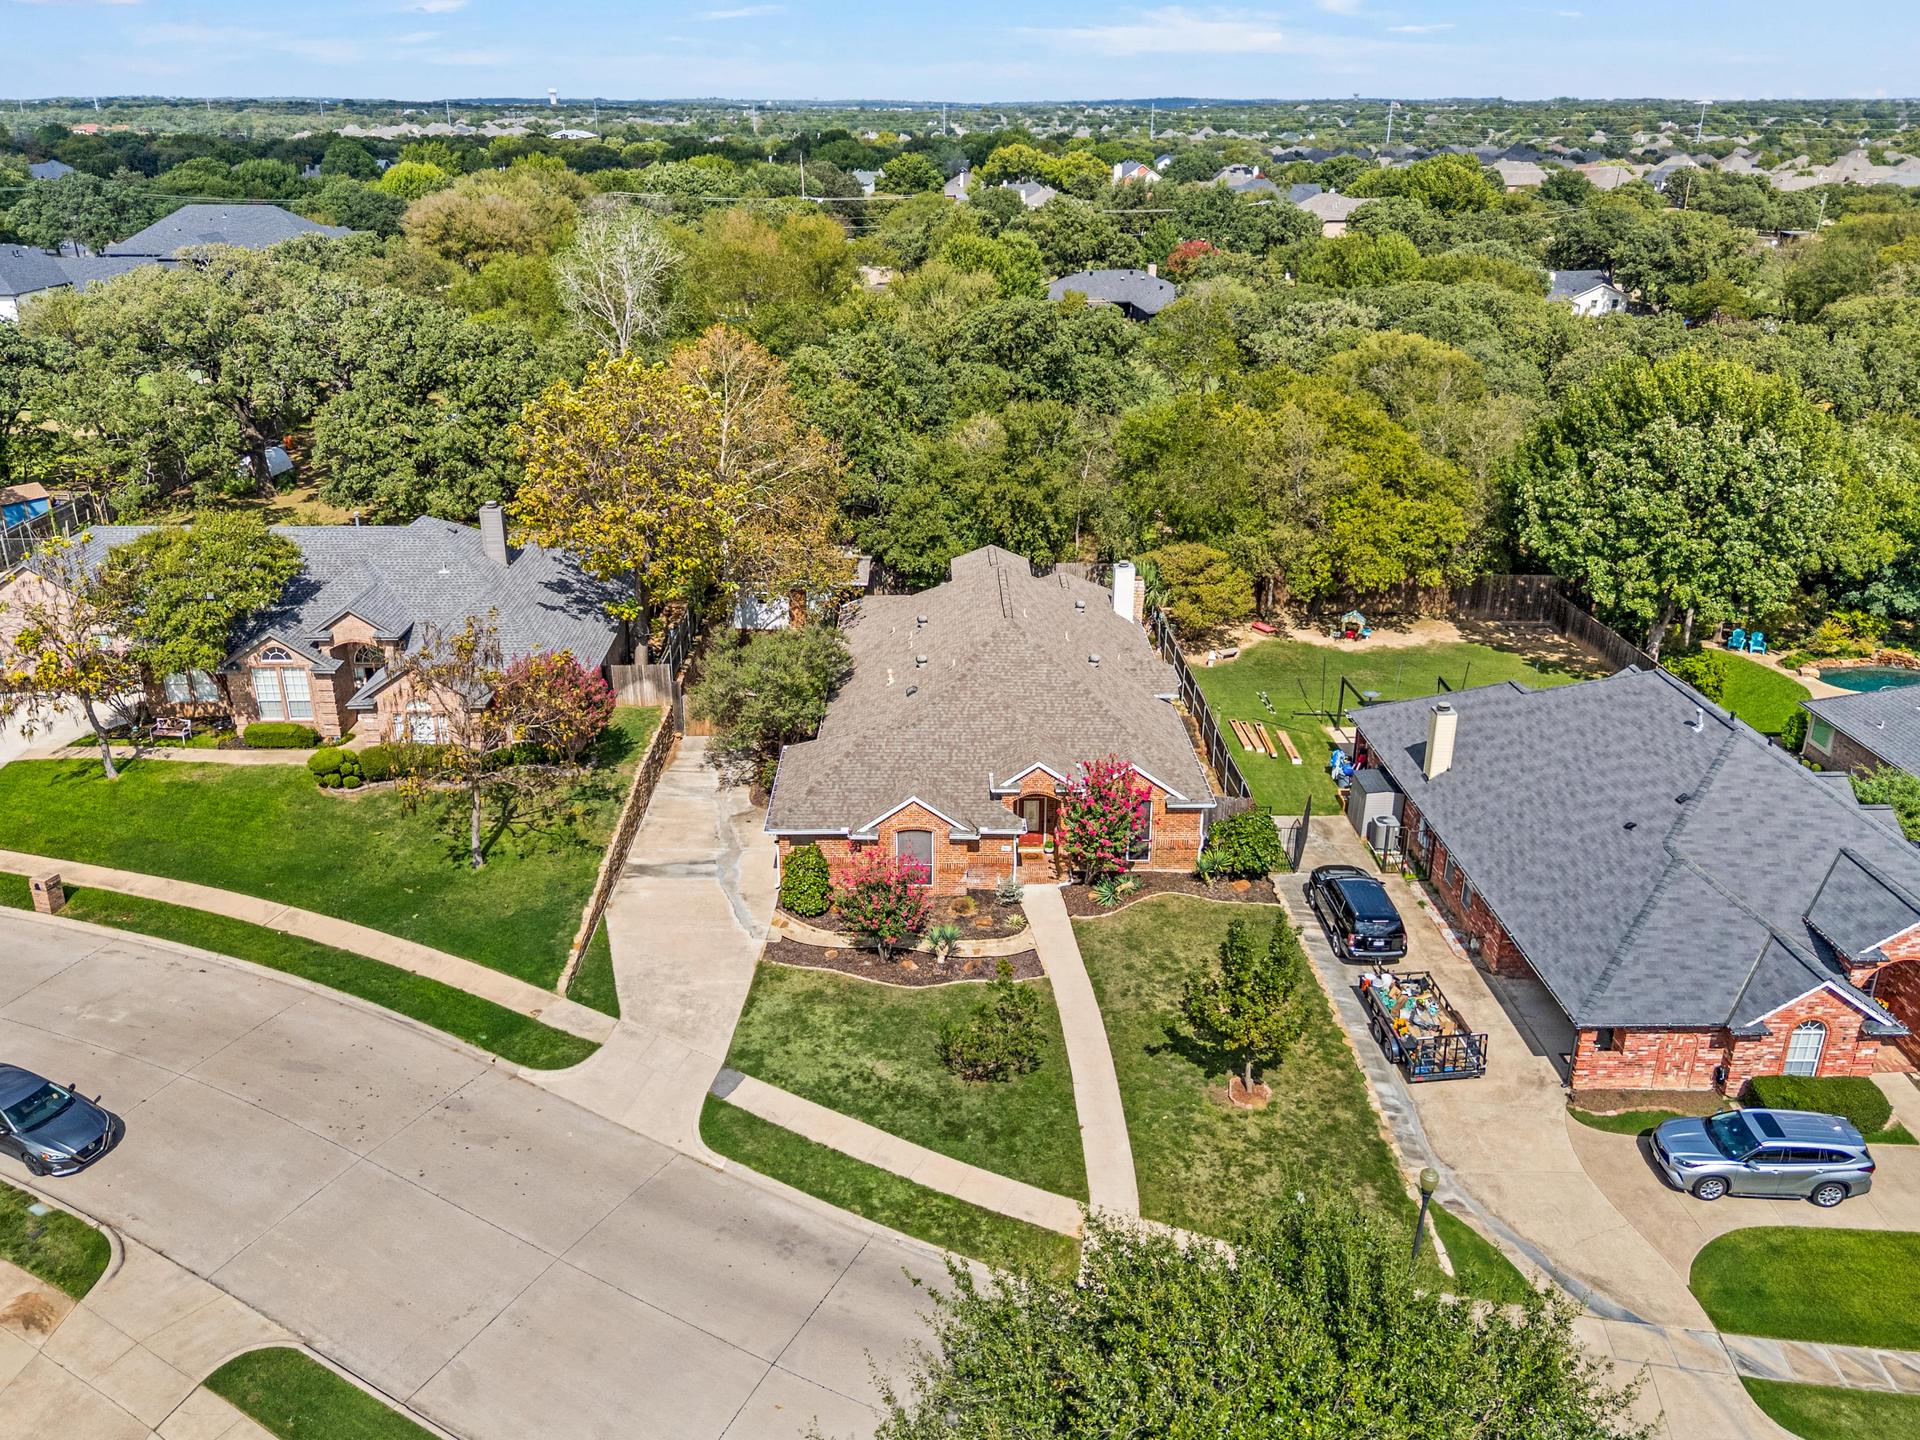
Located in Kingswood Estates in North Richland Hills, this home offers a welcoming residential setting with convenient access to nearby parks, shopping, dining, and everyday essentials. Green Valley Park and Dr. Pillow Park are nearby, offering opportunities to enjoy outdoor recreation close to home. For commuters, Loop 820 and surrounding major roadways provide connections to nearby communities and destinations throughout the Dallas–Fort Worth area. With its established neighborhood setting, spacious home, and inviting backyard, 7613 Woodhaven Drive offers a blend of everyday comfort and regional convenience.

Birdville ISD

ElementaryGreenvalle
MiddleNorthridge
HighRichland
Bonnie Billingsley
Your Agent

Bonnie Billingsley, Realtor

The Tosello Team · Keller Williams Realty

With more than 10 years of experience in DFW residential real estate, Bonnie is known for helping sellers net more in shorter timeframes — and helping buyers avoid overpaying. She lives and works in the same communities her clients call home.

If 7613 Woodhaven Drive is on your radar, you'll want Bonnie in your corner — both for getting the inside track on this home and for understanding how it fits into the wider North Richland Hills and DFW market.

How can Bonnie help?